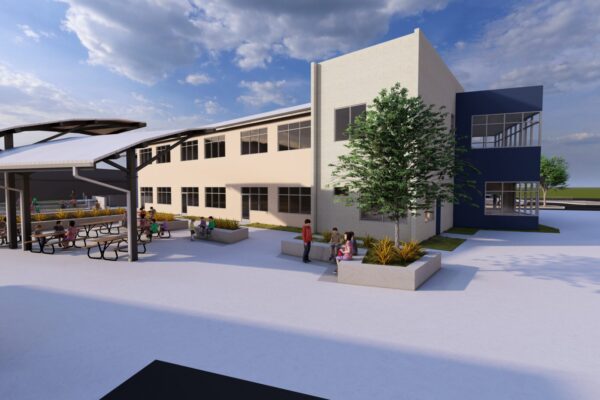
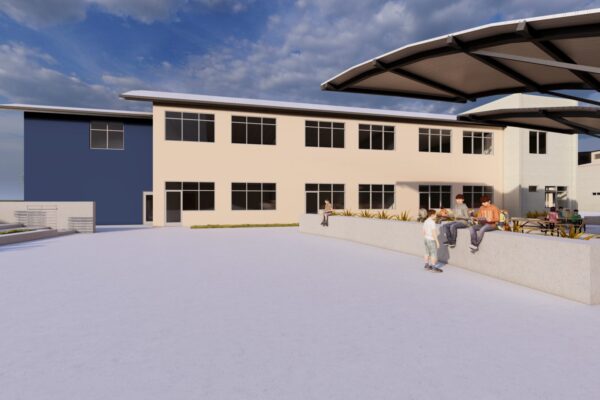
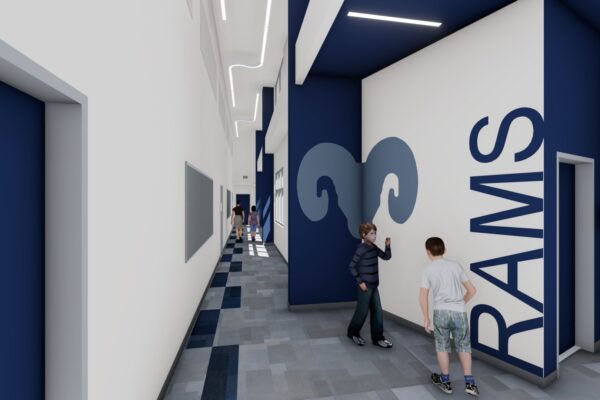
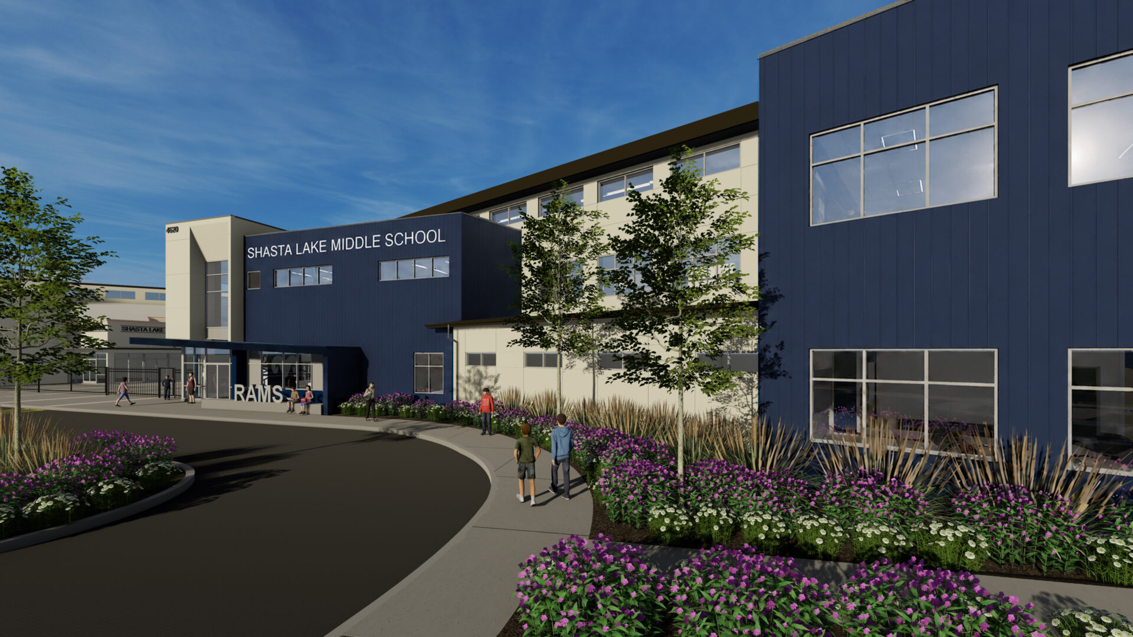
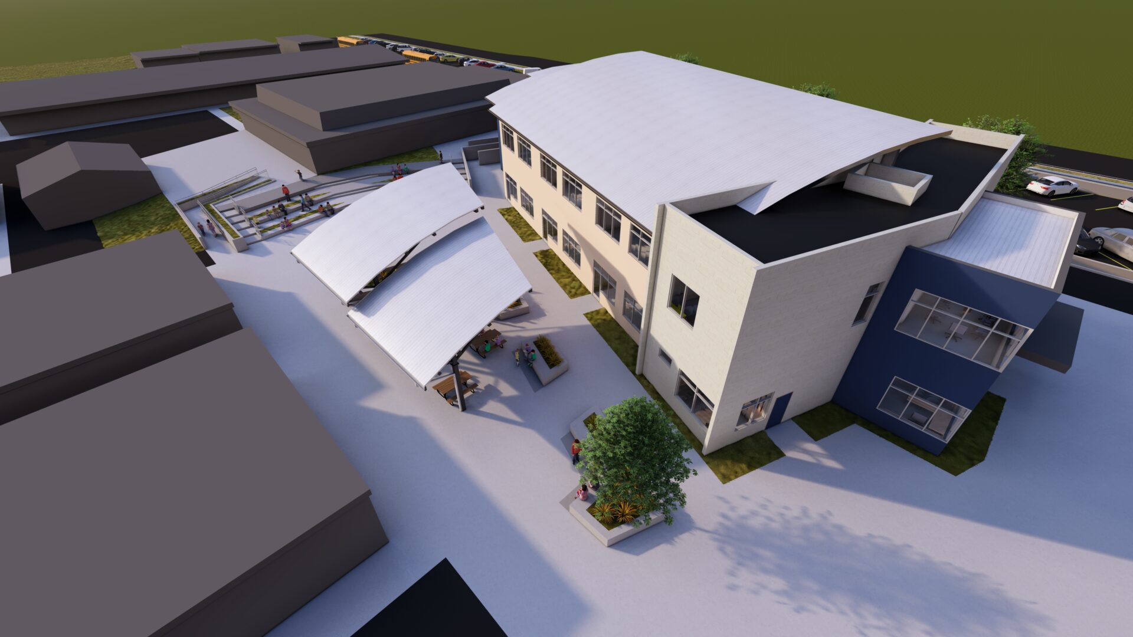
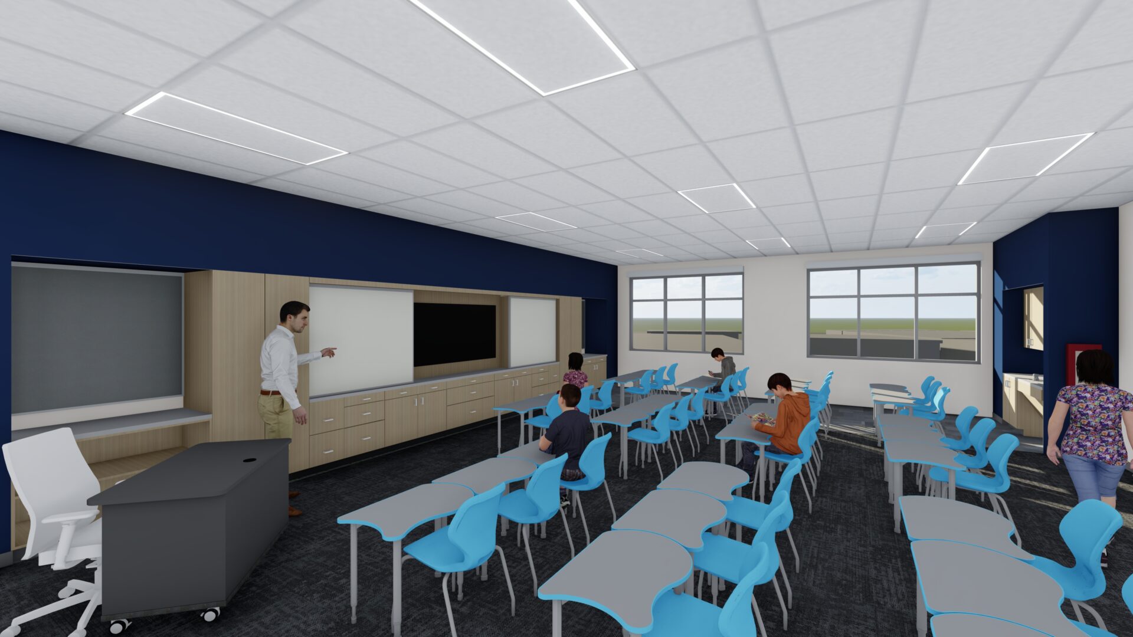
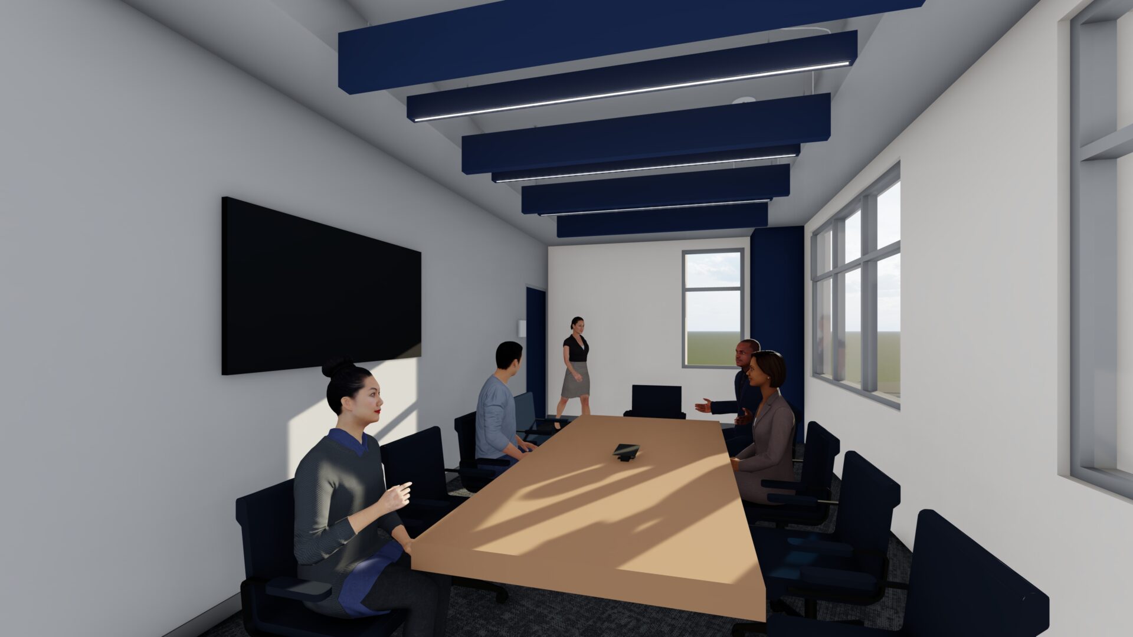
The Shasta Lake School is reimagining their campus entry with a new Administration and Classroom Building, creating a welcoming and highly functional front-of-campus experience while expanding essential academic and administrative spaces. The project includes the relocation of the existing administration and adjacent classroom building to accommodate a cohesive facility that enhances both visibility and accessibility.
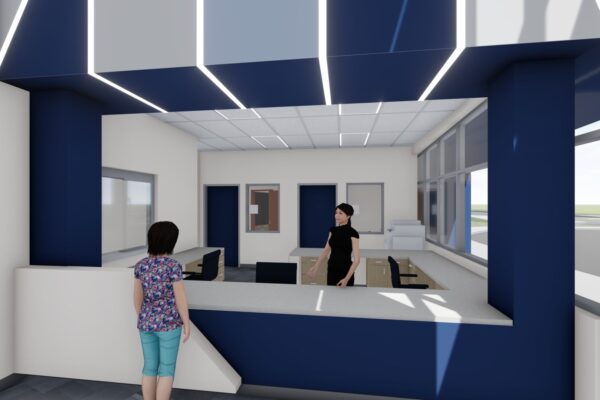
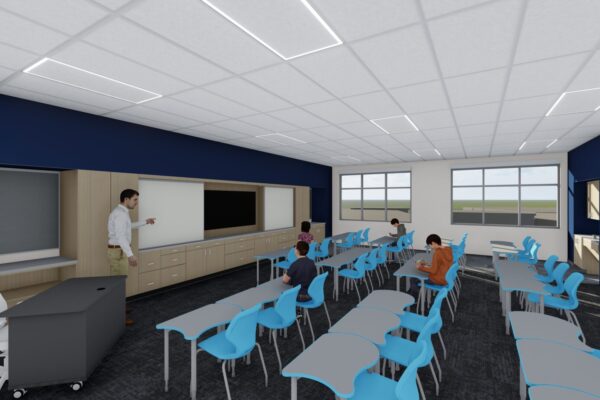
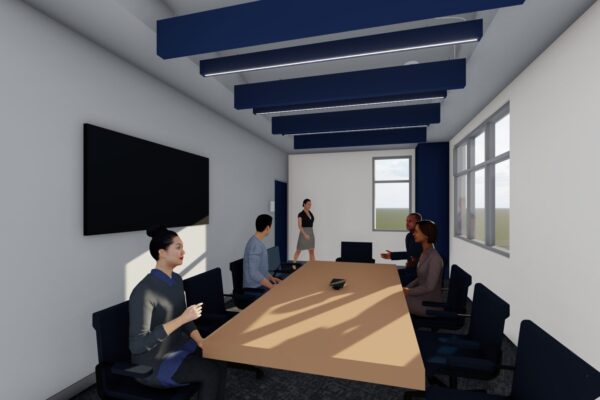
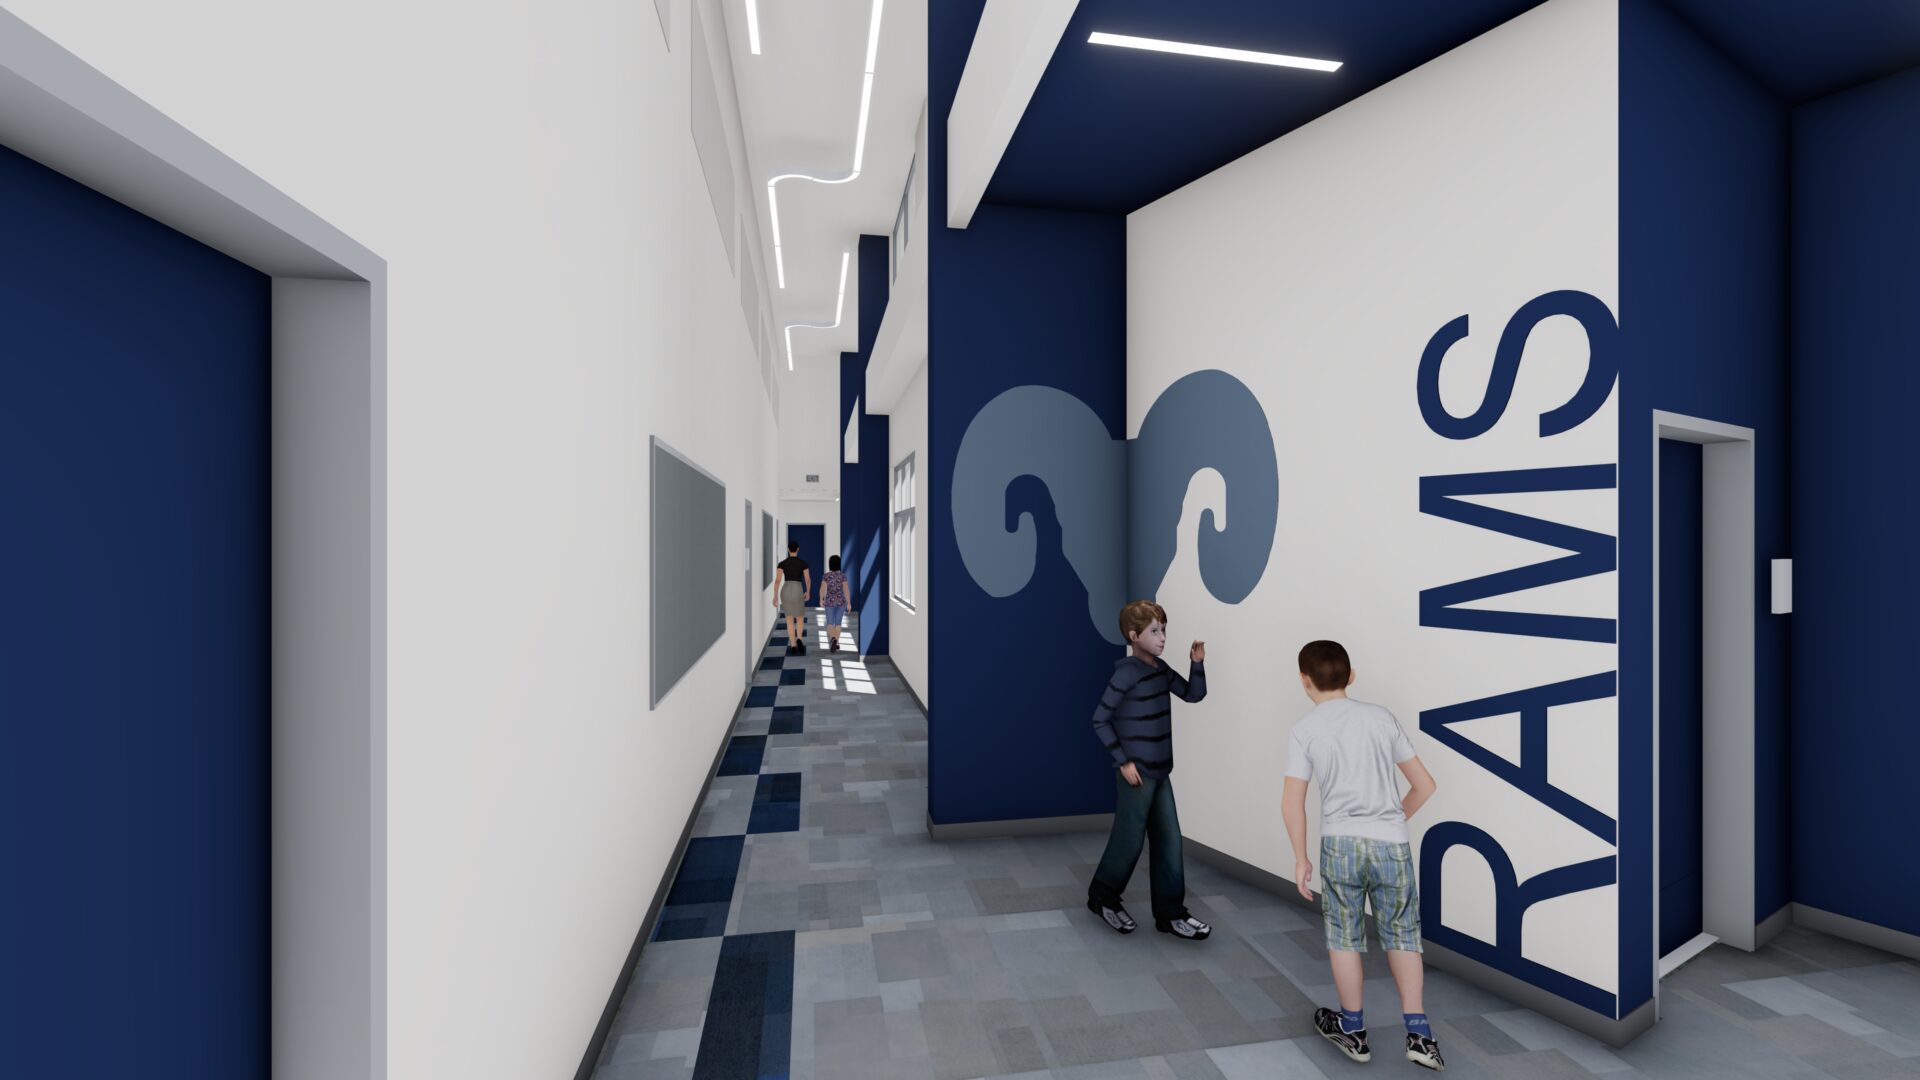
The two-story building is thoughtfully designed to support students, staff and visitors, and includes administrative offices, waiting areas, a nurse’s office, faculty workspaces, conference rooms and general classrooms, as well as a dedicated science classroom with an adjoining workroom. The facility also features single- and multi-occupant restrooms.
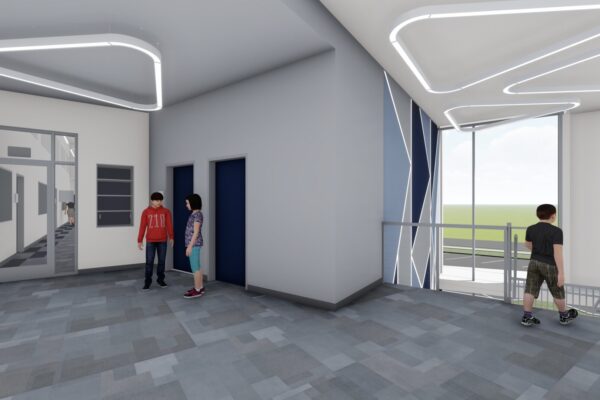
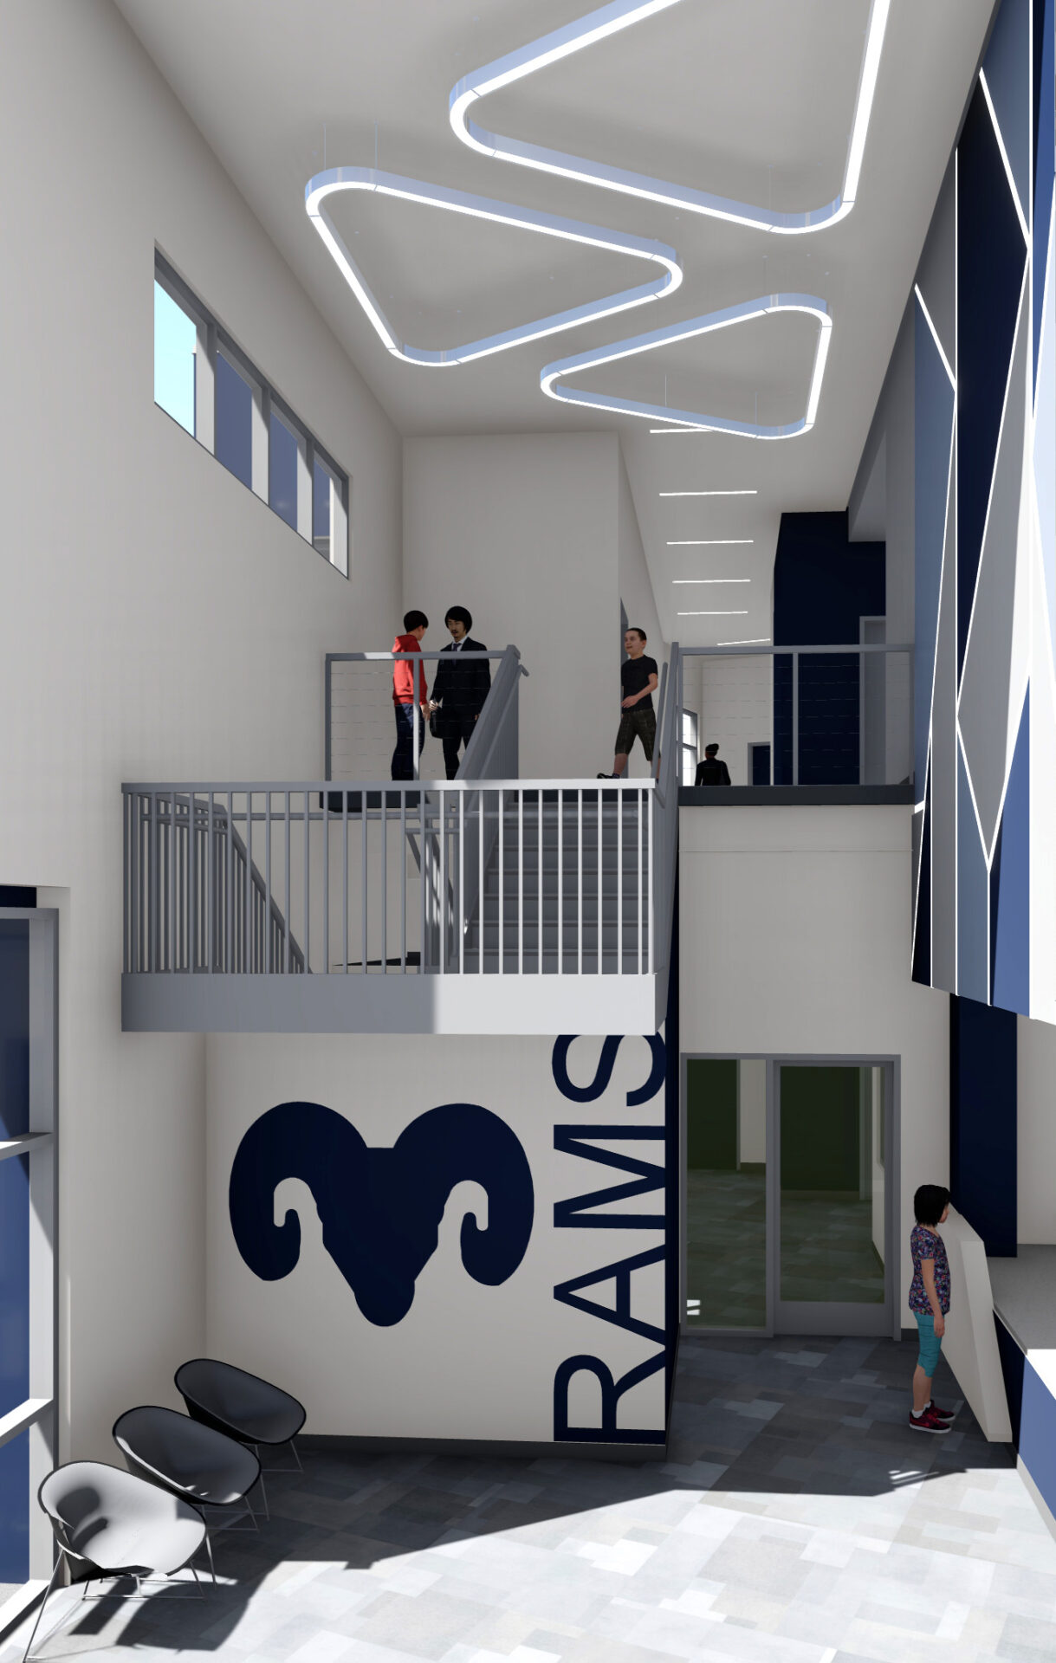
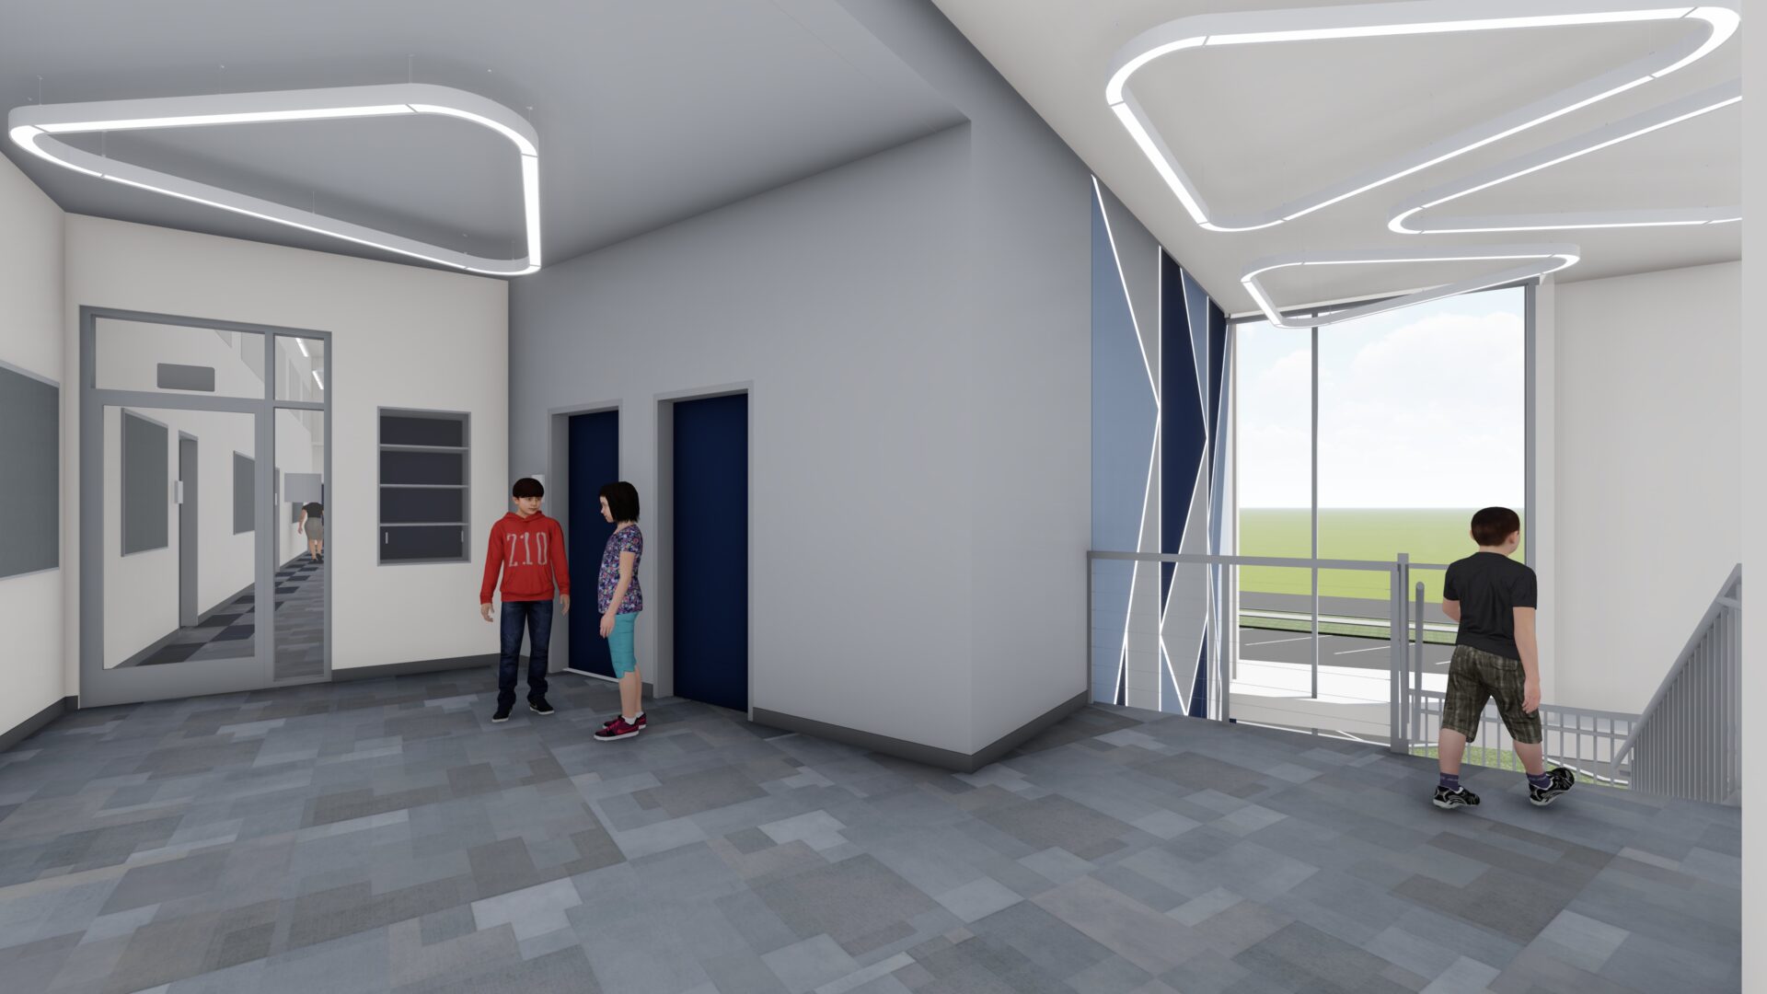
A key design feature is the integration of natural light throughout the building. Each space is carefully positioned to maximize daylight, with the entry lobby serving as a focal point featuring expansive floor-to-ceiling windows that create a bright, open and inviting atmosphere.
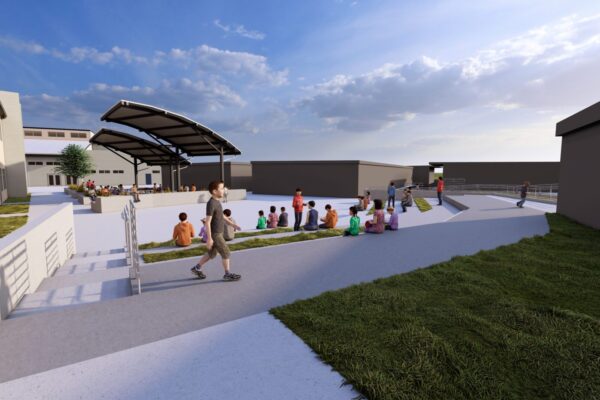
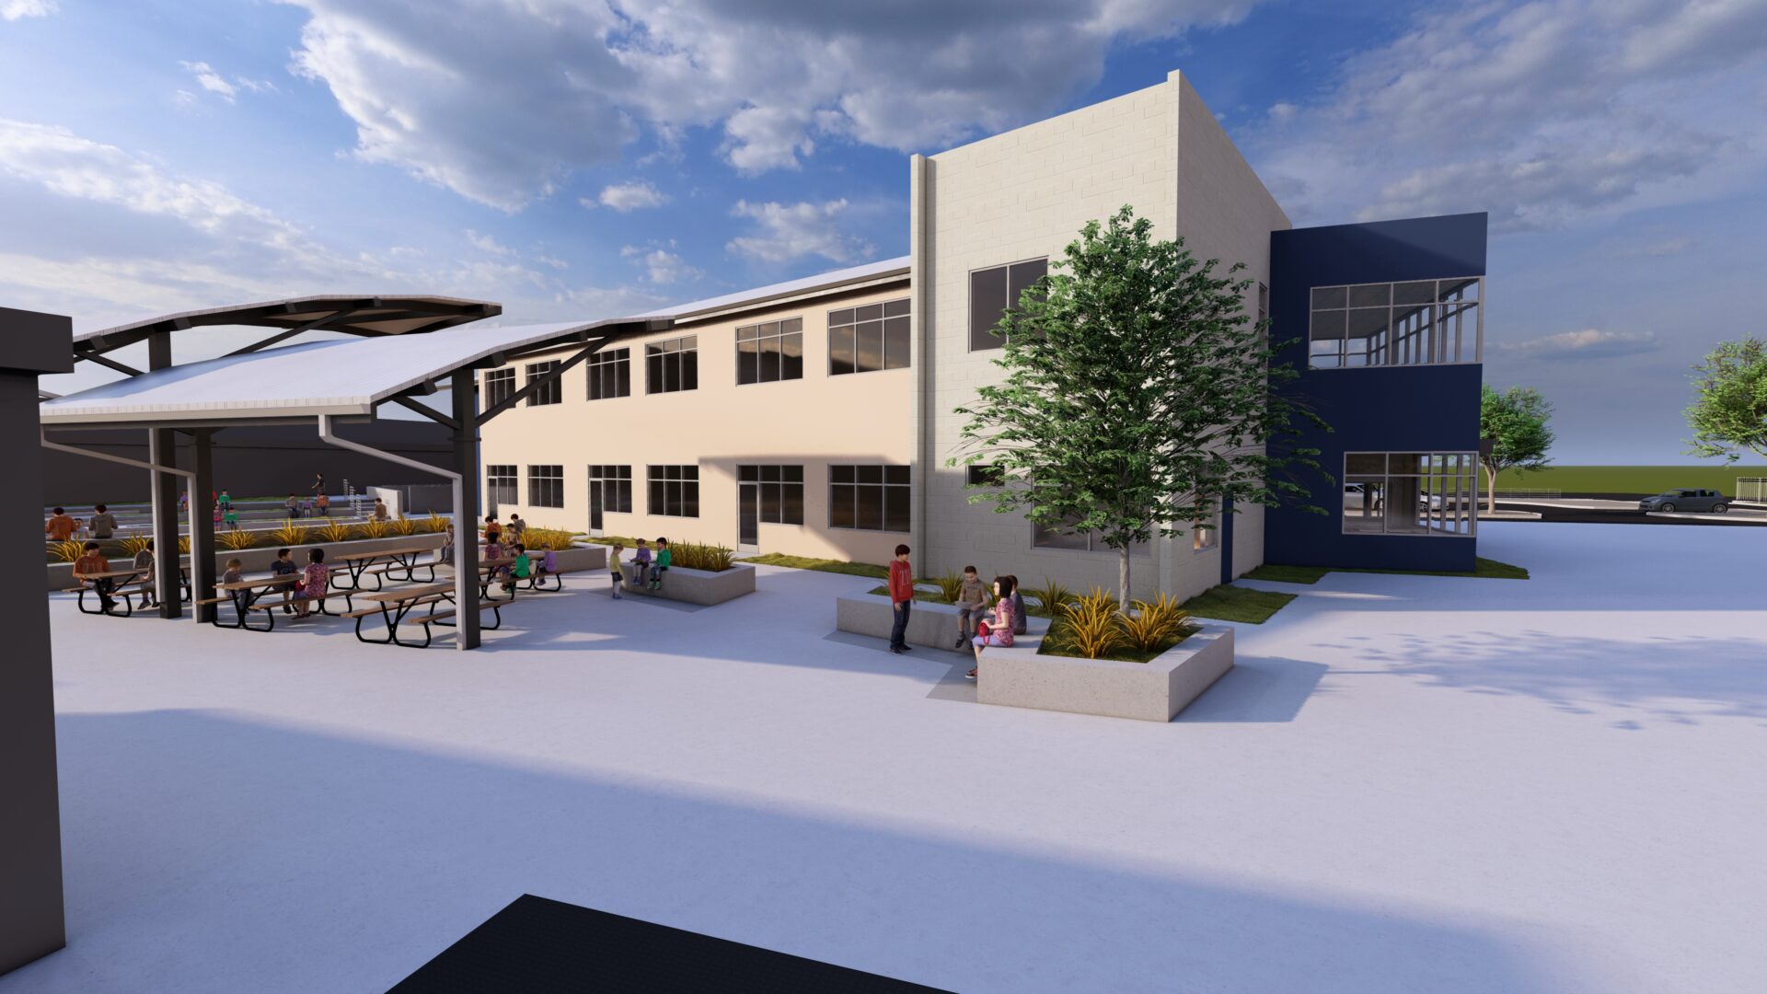
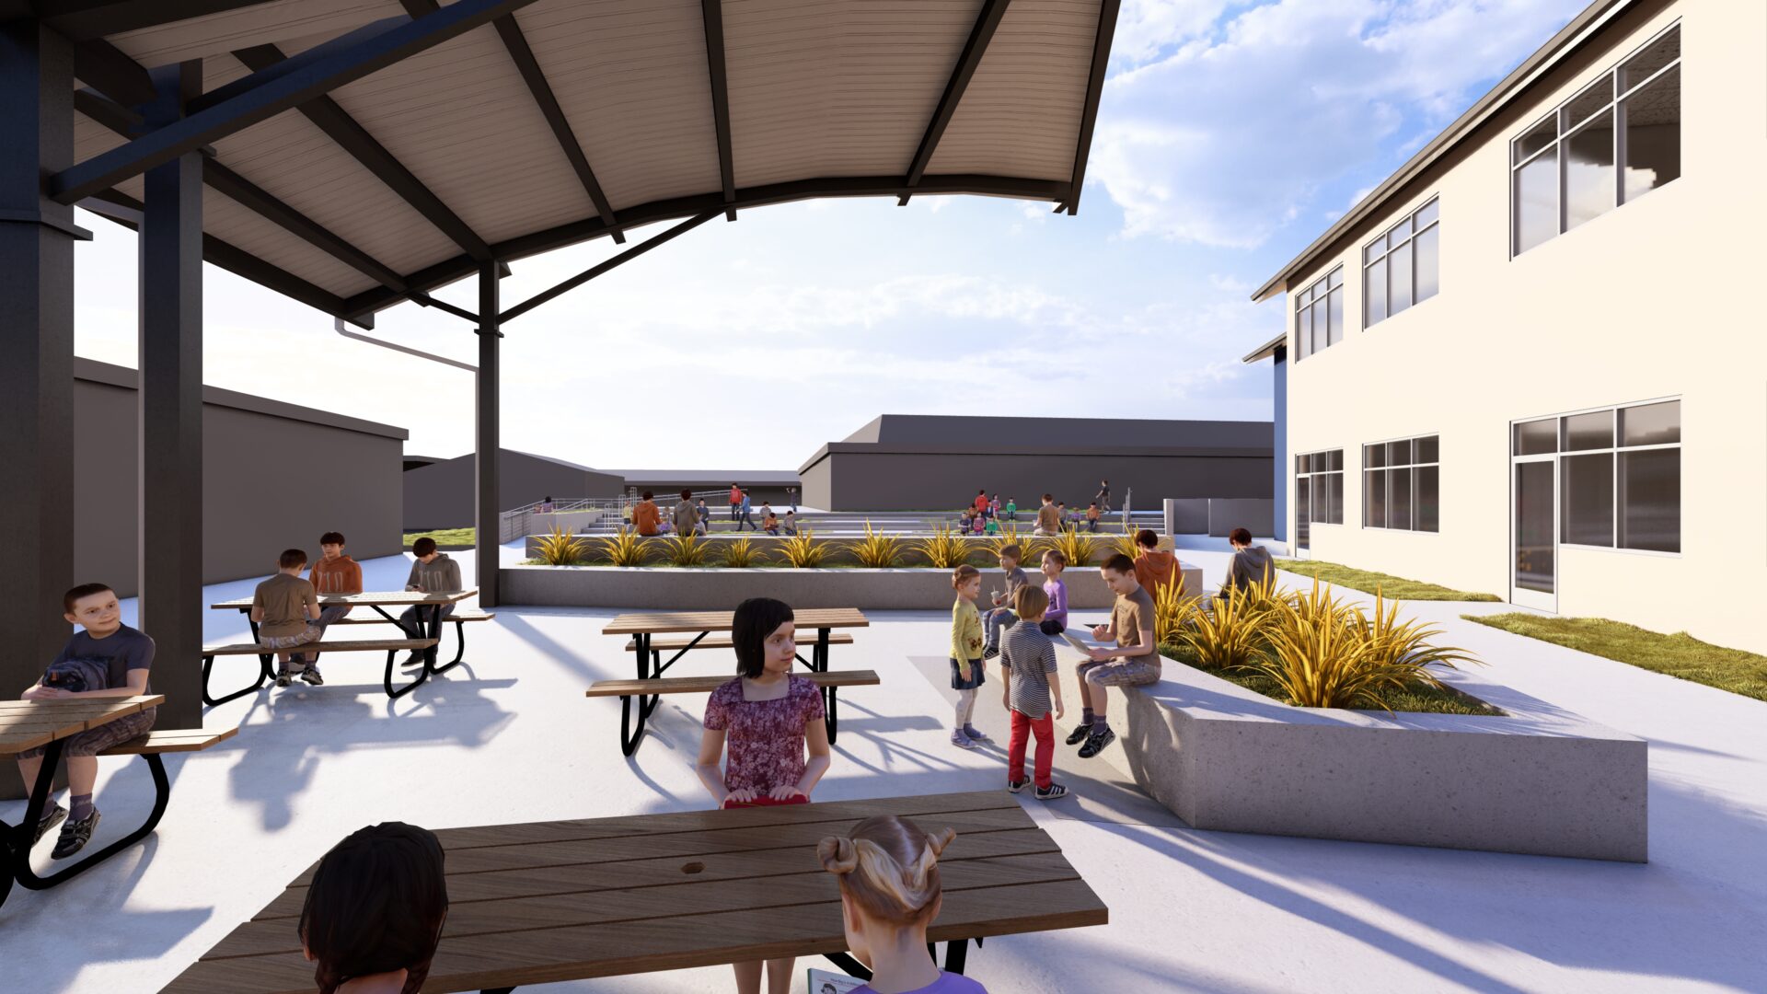
Extending beyond the building, site improvements provide dynamic outdoor learning opportunities. These enhancements include a seating area and amphitheater, raised planters with integrated seat walls and shade structures that allow students to comfortably collaborate and learn in an open-air environment.