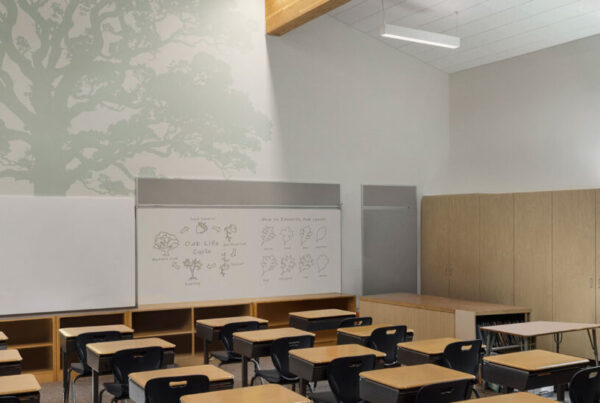
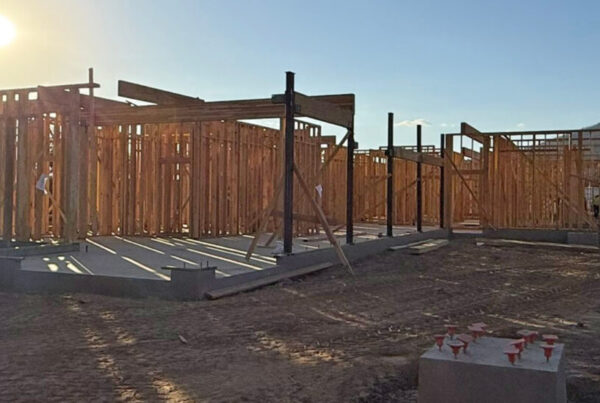
Studio W Architects is excited to share a look into our recent project with Calistoga Joint Unified School District, the new Calistoga Jr./Sr. High School STEM Building. This single-story, permanent facility is dedicated to the science, technology, engineering and math (STEM) curricula, offering students a modern and purposeful environment to learn, collaborate and innovate.
Thoughtfully designed to blend with the existing campus, the new building creates a seamless extension of the learning environment. Each of the four science and engineering labs open to an outdoor learning area and connect to a centrally located workroom, which serves as the hub of the facility. These spaces are enhanced by glass roll-up doors that blur the boundaries between indoor and outdoor environments, promoting flexibility and engagement.
A unifying roof form drapes over both the labs and outdoor learning spaces, featuring framed openings above exterior areas to provide shade while maintaining visual connection to the main campus.
Read the full project details and description here.