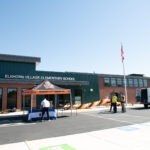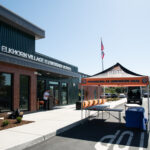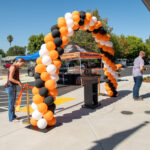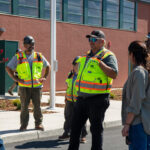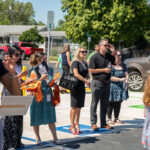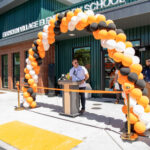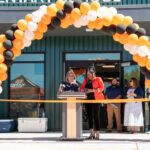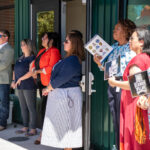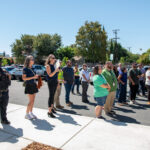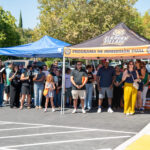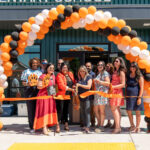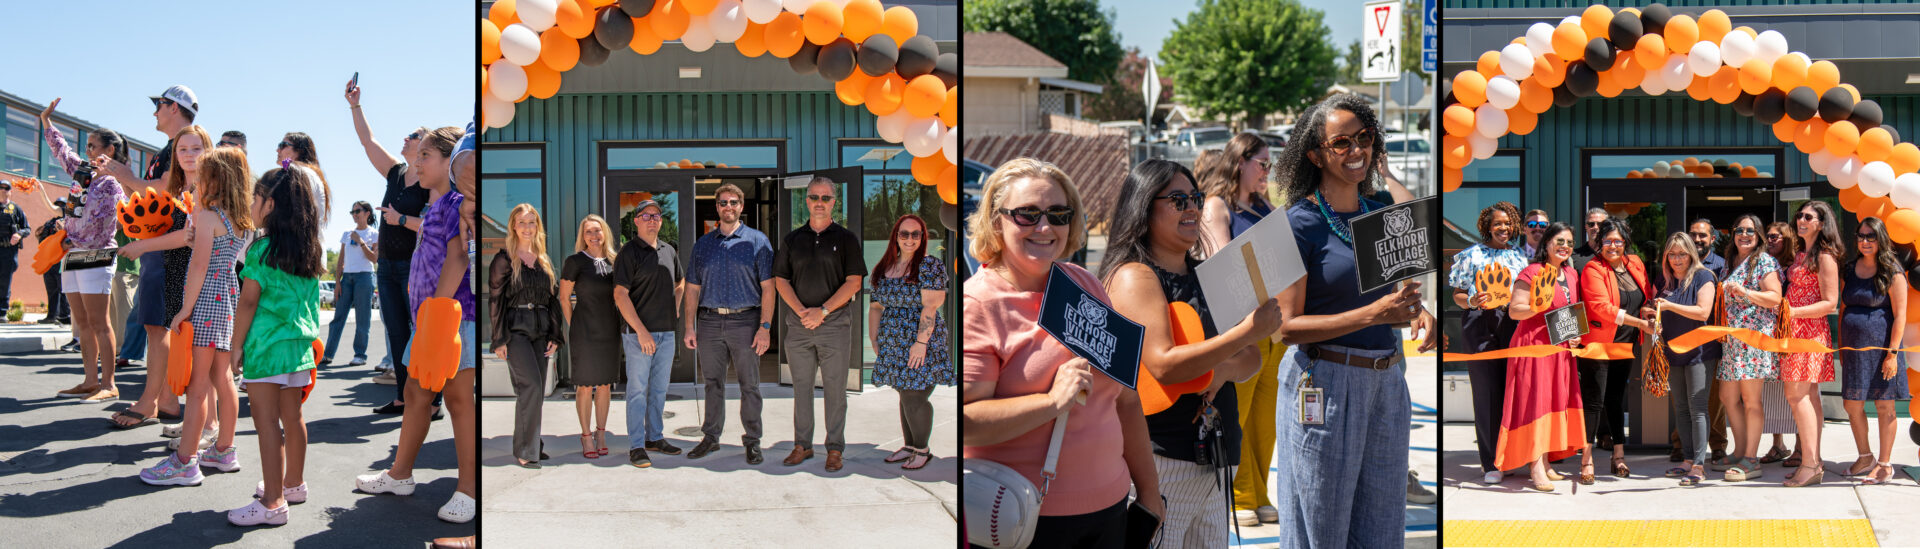
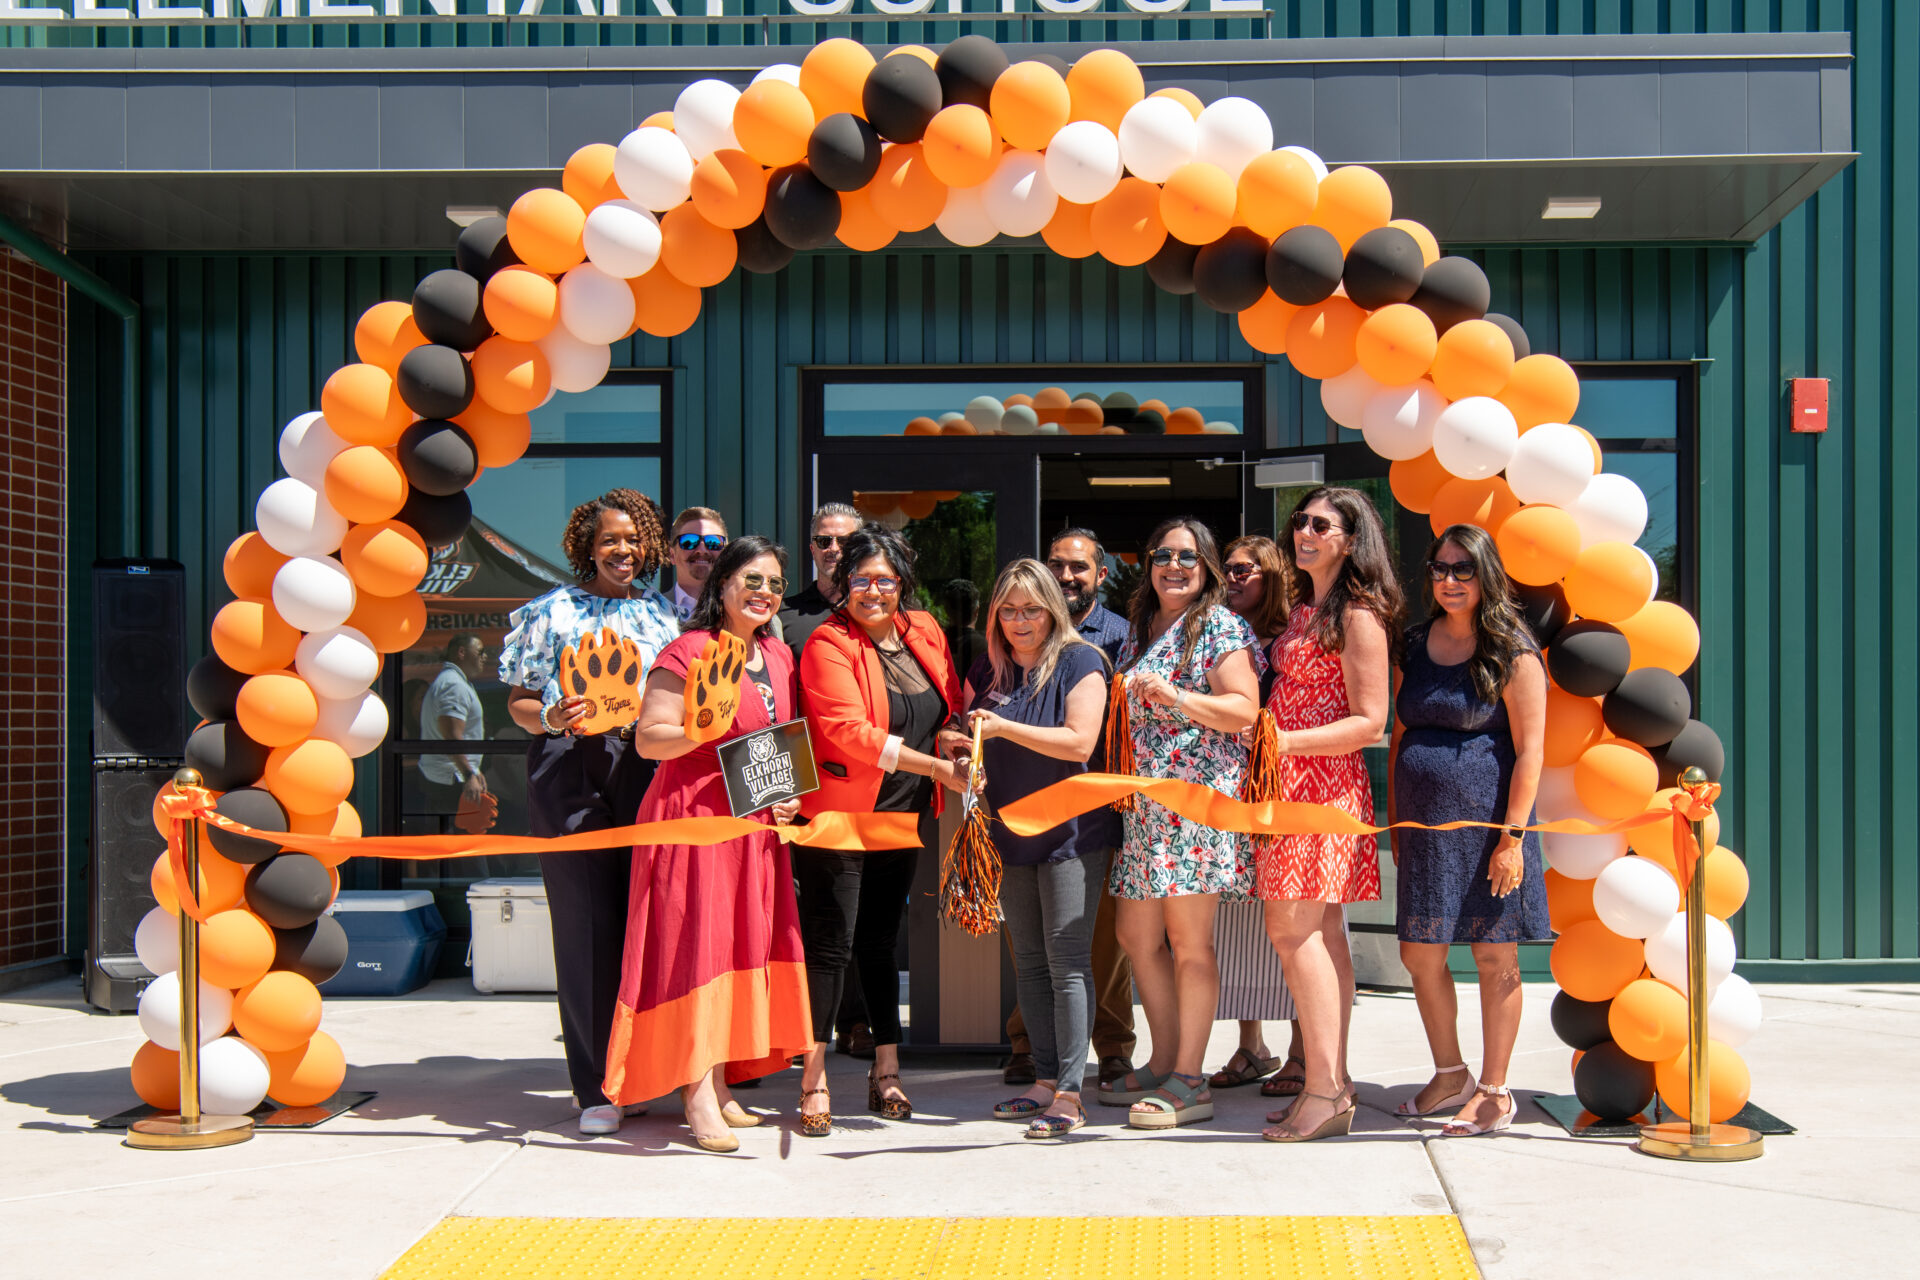
DISTRICT LEADERS & FACULTY GATHER FOR THE CEREMONIAL RIBBON CUTTING AT ELKHORN VILLAGE ELEMENTARY SCHOOL
The long-awaited campus-wide modernization of Elkhorn Village Elementary School is officially complete! This momentous milestone was celebrated with an incredible ribbon cutting ceremony surrounded by Washington Unified School District leaders, project partners, local community leaders, students, faculty and families eager to experience the newly transformed campus. The celebration marked the culmination of years of collaboration, planning and hard work, creating an exciting start to the new school year.
The ceremony began with a welcome from Elkhorn Village Elementary School Principal Gutierrez, followed by remarks from Washington USD Board President Coffey and Board Vice-President Castro, XL Construction representatives Brian Arseneau and Nick Cardin, Studio W’s CEO Brian Whitmore and Washington USD Superintendent Hildreth. Each speaker shared their excitement for the revitalized campus and the positive impact these new learning environments will have on generations of students to come.
Originally built in the 1950s, Elkhorn Village Elementary School has been transformed into a 21st Century learning environment designed to support today’s educational needs while celebrating the school’s unique identity and community.
Beginning at the campus entry, the redesign introduced two protected, off-street drop-off areas that guide students to clear gated entrances featuring bilingual welcome signage. Two redesigned parking lots improve circulation and accessibility, while the updated administration building now creates a more welcoming presence. Within the expanded and fully modernized administration building, a new wellness center provides students and staff with a comfortable and supportive space to work and recharge.
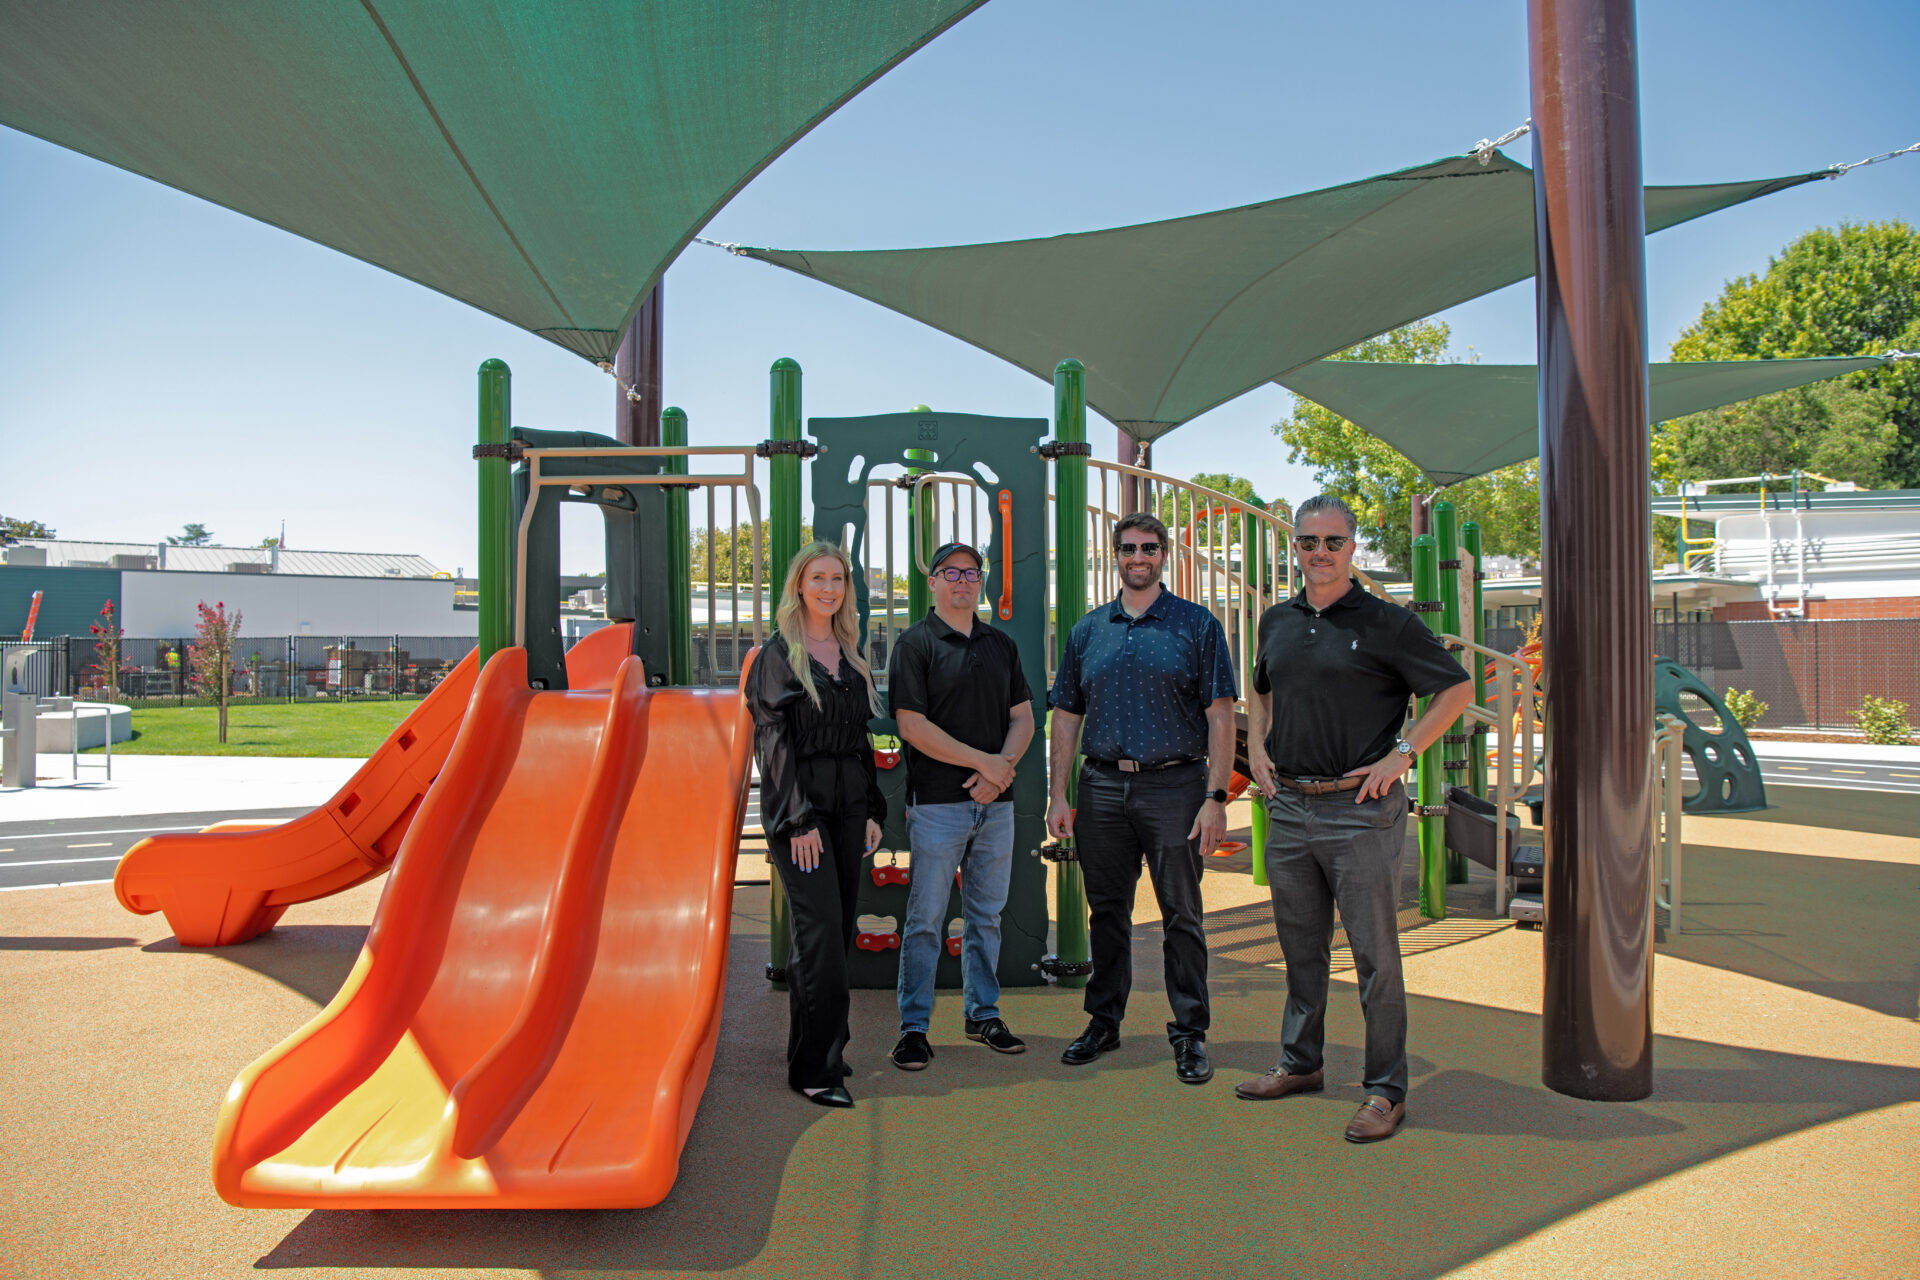
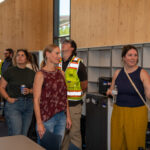
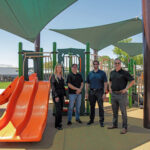
LISA MAY, IAN BJORGUM, GARRETT SWEEDEN & BRIAN WHITMORE AT THE NEW CENTRALIZED PLAY AREA
Additional campus improvements include a dedicated area for the Early Childhood Education (ECE) program featuring seven new classrooms surrounding a centralized play area with shade sails. This space is separately fenced from the main campus to provide a safe and engaging environment for younger learners. The modernization also introduced three new TimberQuest classroom buildings for grades 6–8, adding 17 new classrooms that utilize surrounding courtyards and newly created outdoor learning circles. These flexible outdoor spaces, enhanced with shade structures, provide opportunities for students to learn beyond the traditional classroom setting. The new library is also a TimberQuest building, creating a modern and inviting space for exploration and discovery.
The project included improvements throughout the campus, with updates to the multipurpose room, kitchen and remaining permanent classrooms, as well as resurfaced and restriped play areas. A key focus throughout the design was integrating school spirit into every corner of the campus through murals, wall graphics and architectural details that celebrate Elkhorn Village Elementary’s tiger pride and identity.
Studio W Architects is honored to have partnered with Washington Unified School District to bring this vision to life. We extend our appreciation to the entire project team, including XL Construction as the general contractor; TimberQuest as the mass timber building partner; Universal Structural Engineers for structural engineering; Capitol Engineering for mechanical and plumbing engineering; The Engineering Enterprise for electrical engineering; Warren Consulting Engineers for civil engineering; MSLA Landscape for landscape architecture; AMD FoodService Design for food service consulting; and One Workplace for furniture, which was completely updated throughout the campus.
Congratulations to Washington Unified School District, Elkhorn Village Elementary School and the entire community on this exciting new chapter!
Gallery: