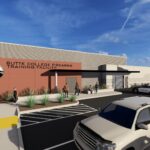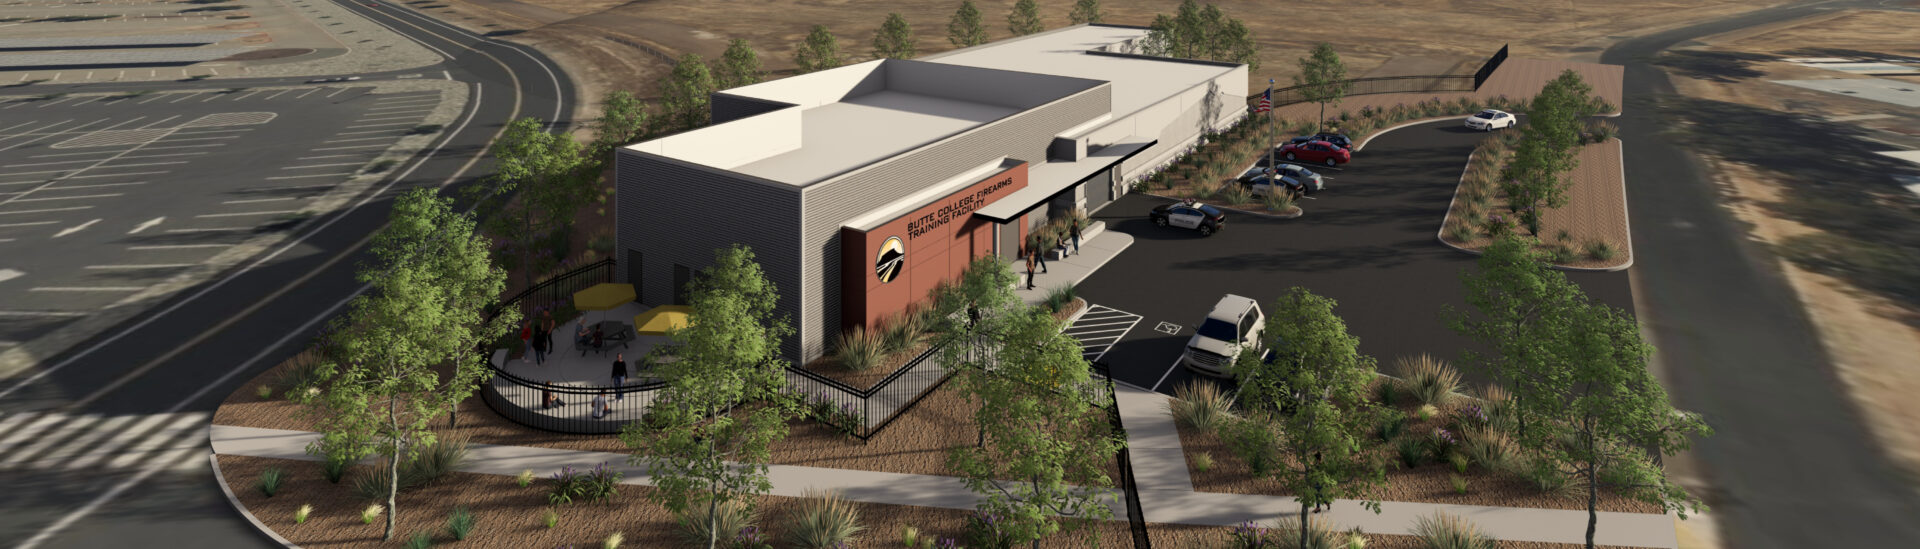
Studio W Architects is excited to share a new project win with the Butte-Glenn Community College District! In a design-build partnership with United Building Contractors, Inc. (UBC), Studio W will help bring the new Butte College Firearms Training Facility to life, providing the college with a world-class training environment that supports career technical education and prepares students for real-world tactical scenarios.
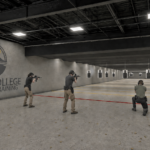
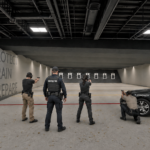
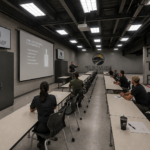
The facility will be designed to provide a flexible, high-performance learning environment that integrates seamlessly with the Butte College campus. Planned spaces include dedicated indoor rifle and handgun ranges, along with a range entry vestibule that supports safety and controlled access. Adjacent to the ranges, a safe area will offer additional flexibility, serving as a space for training activities or converting into a learning environment when the ranges are not in use.
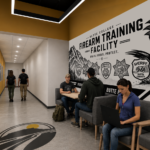
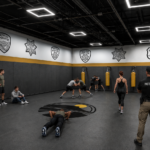
Additional program spaces will include a mat room for hand-to-hand combat training, a welcoming entry, restrooms, custodial spaces, a lactation room, a data room and other essential support areas. Together, these spaces will create a highly functional facility that accommodates the specialized needs of firearms training while supporting a variety of educational activities.
Studio W is proud to partner with UBC and Butte-Glenn Community College District on this exciting project. Through thoughtful design, collaboration and specialized technical expertise, the project team looks forward to delivering a state-of-the-art training facility that supports student development, career readiness and the college’s commitment to preparing students for careers in public safety fields.