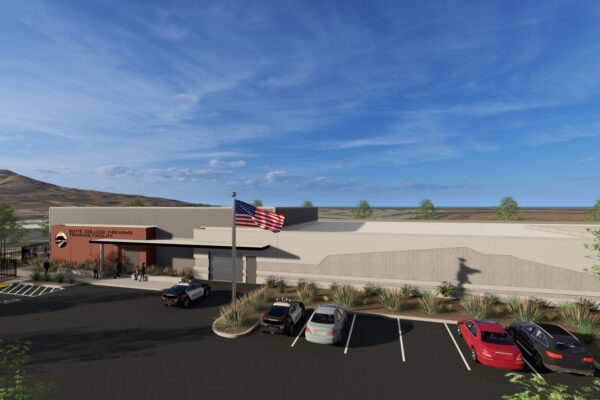
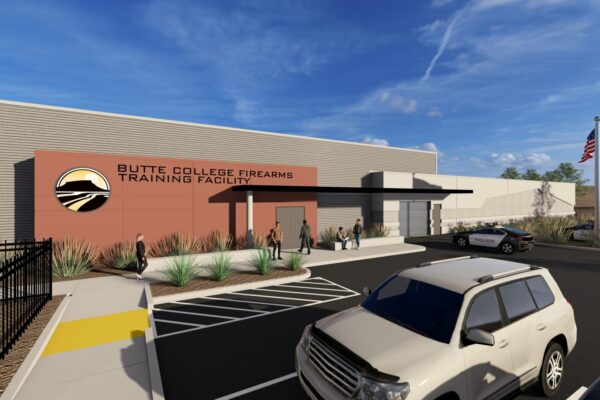
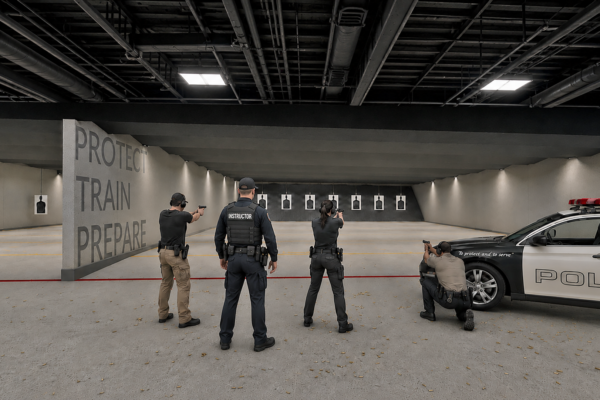
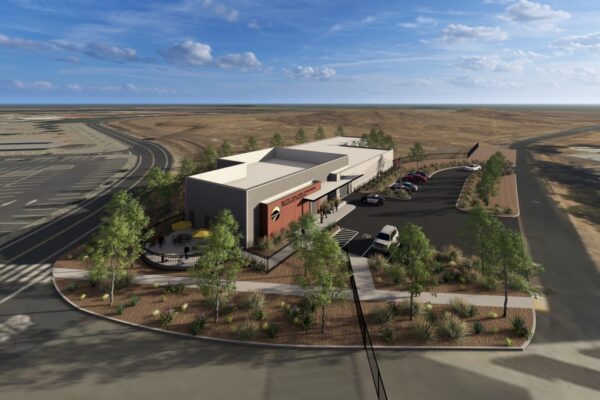
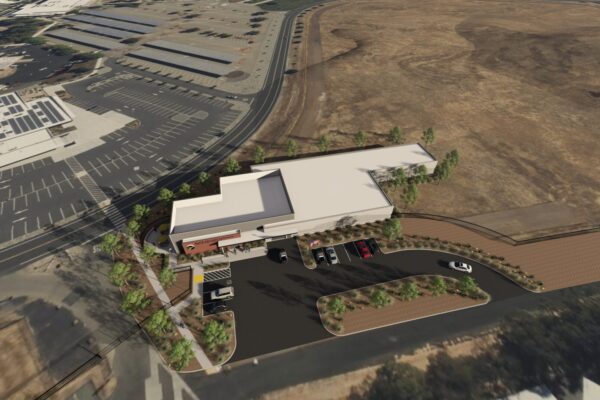
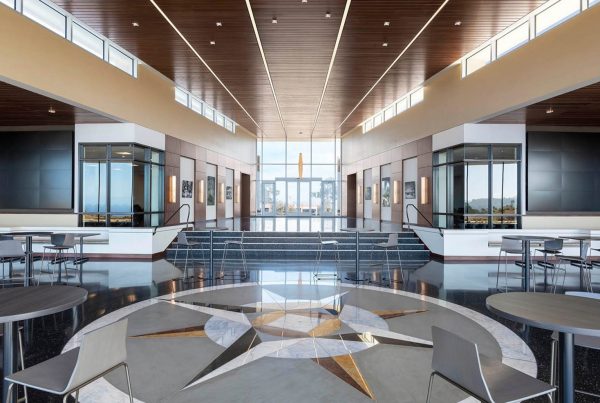
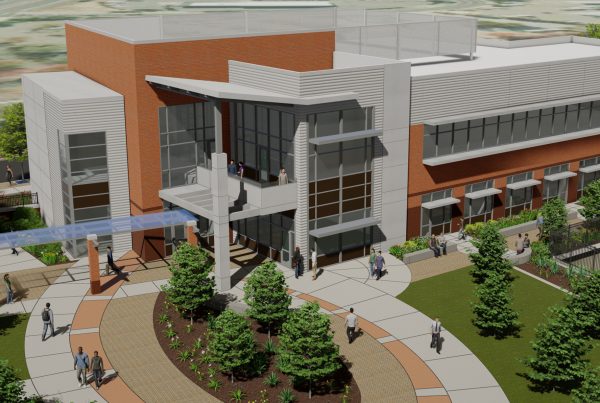
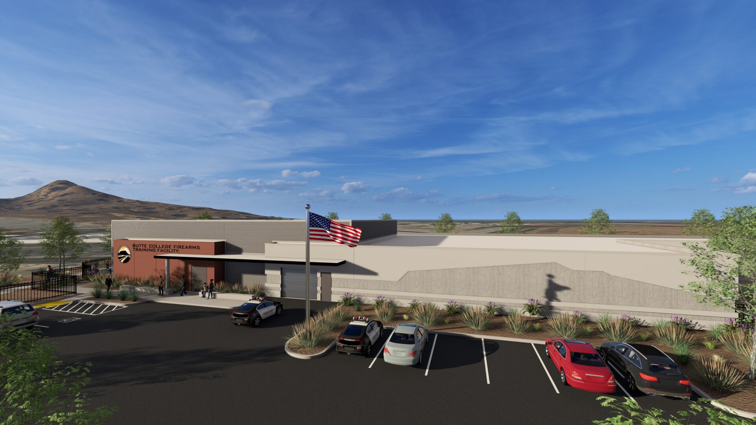
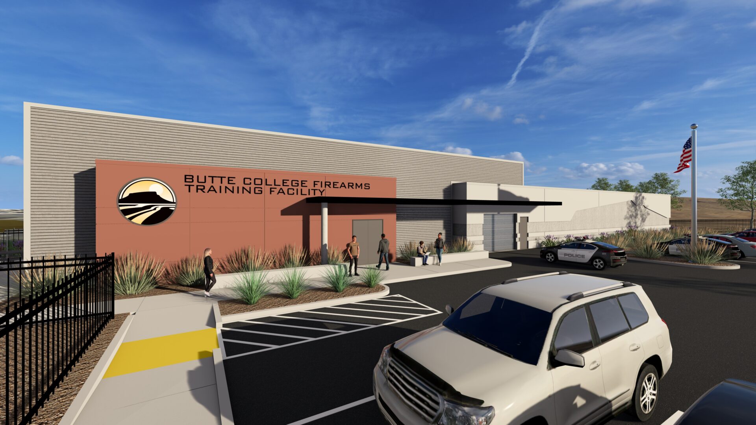
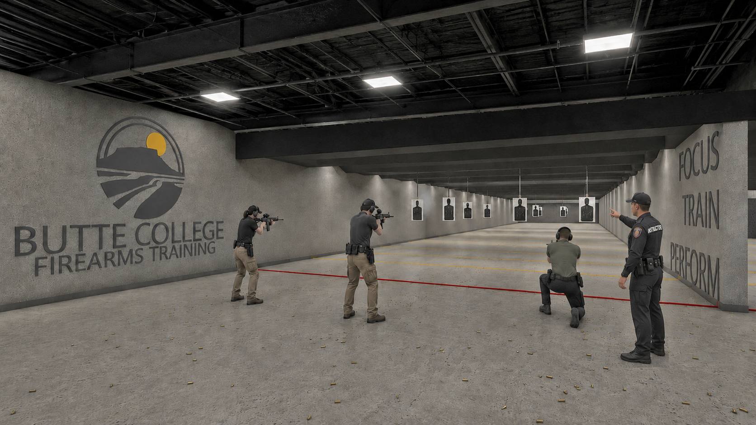
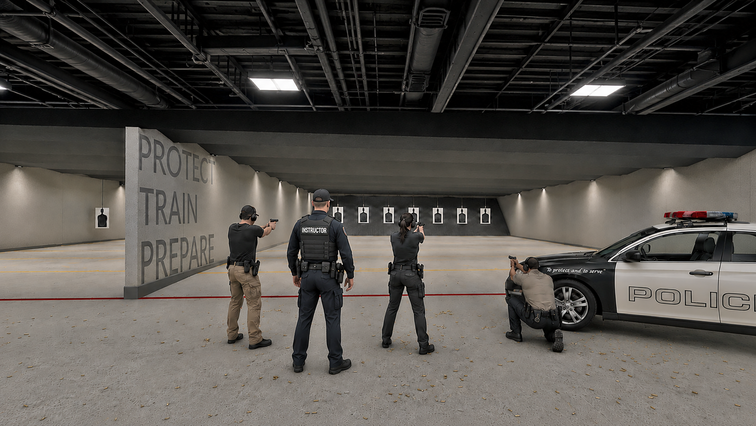
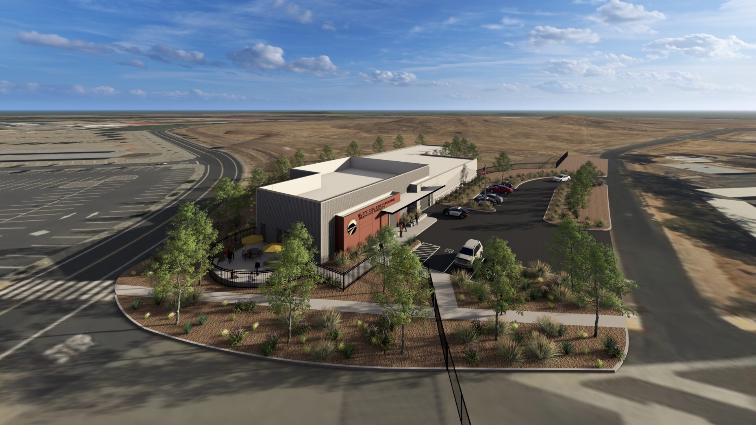
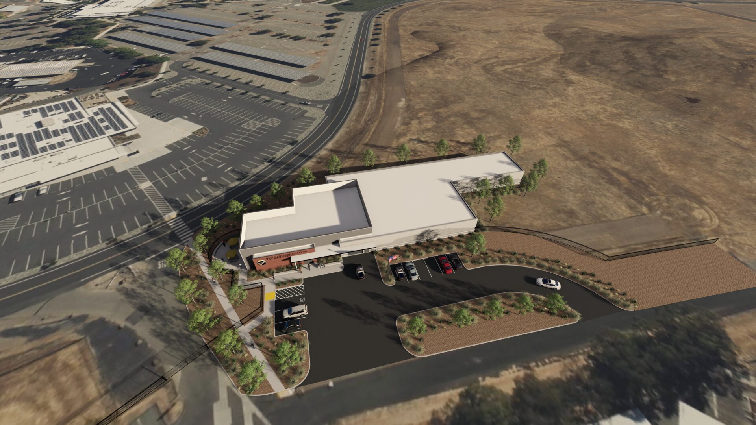
The UBC + Studio W Design-Build Team are partnering with Butte-Glenn Community College District on the new Firearms Training Facility at Butte College. This 16,605 square foot facility will provide a world-class training environment designed to support career technical education and emulate real-world training scenarios, while incorporating the traditional support spaces necessary for a highly functional facility.
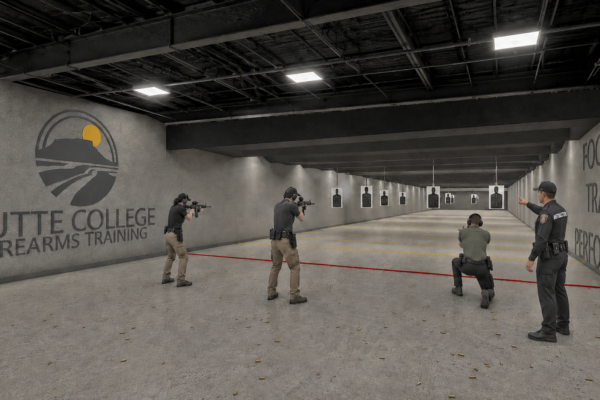
The regional design will create a flexible, high-performance environment that integrates seamlessly with the Butte College campus. The $15.3 million facility will include rifle and handgun ranges, along with a range entry vestibule designed to support safety and controlled access. Additional specialized spaces will include an armory, ready room and storage areas.
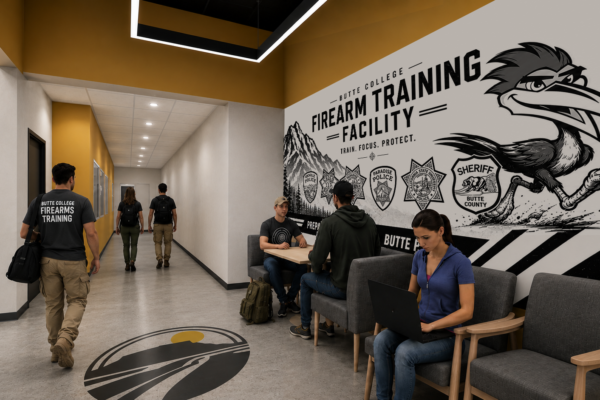
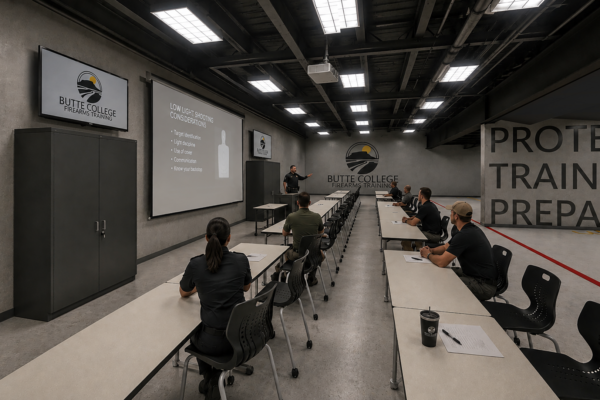
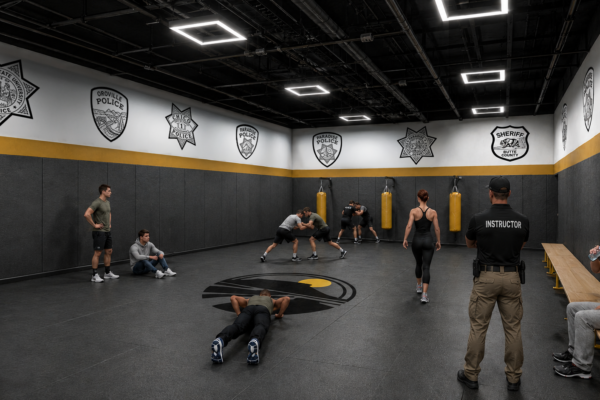
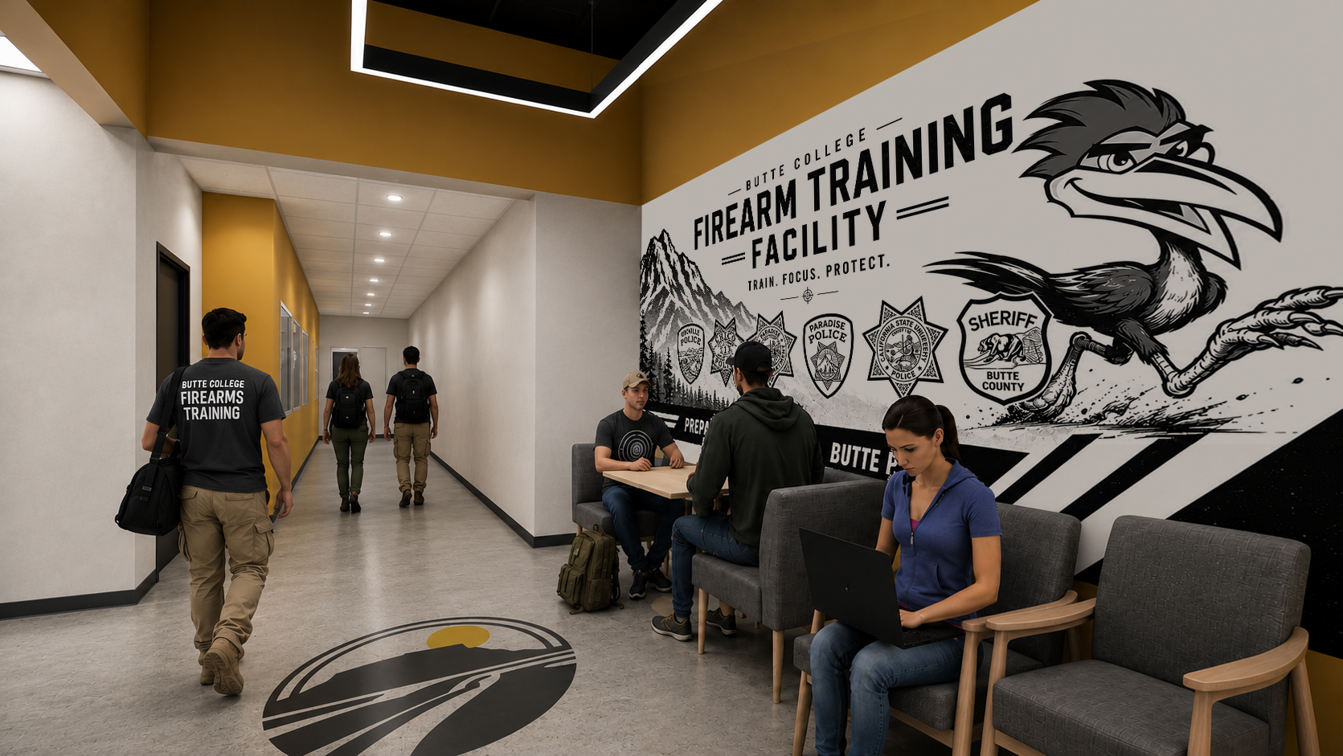
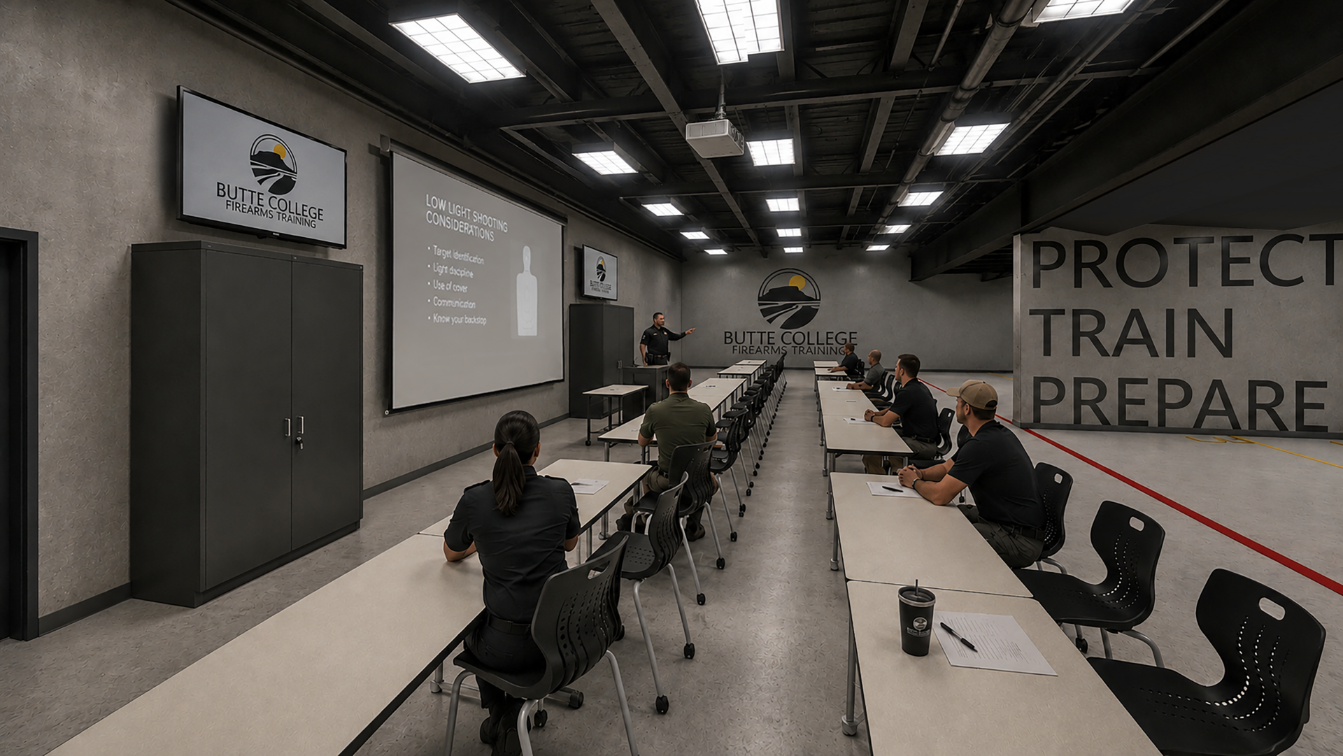
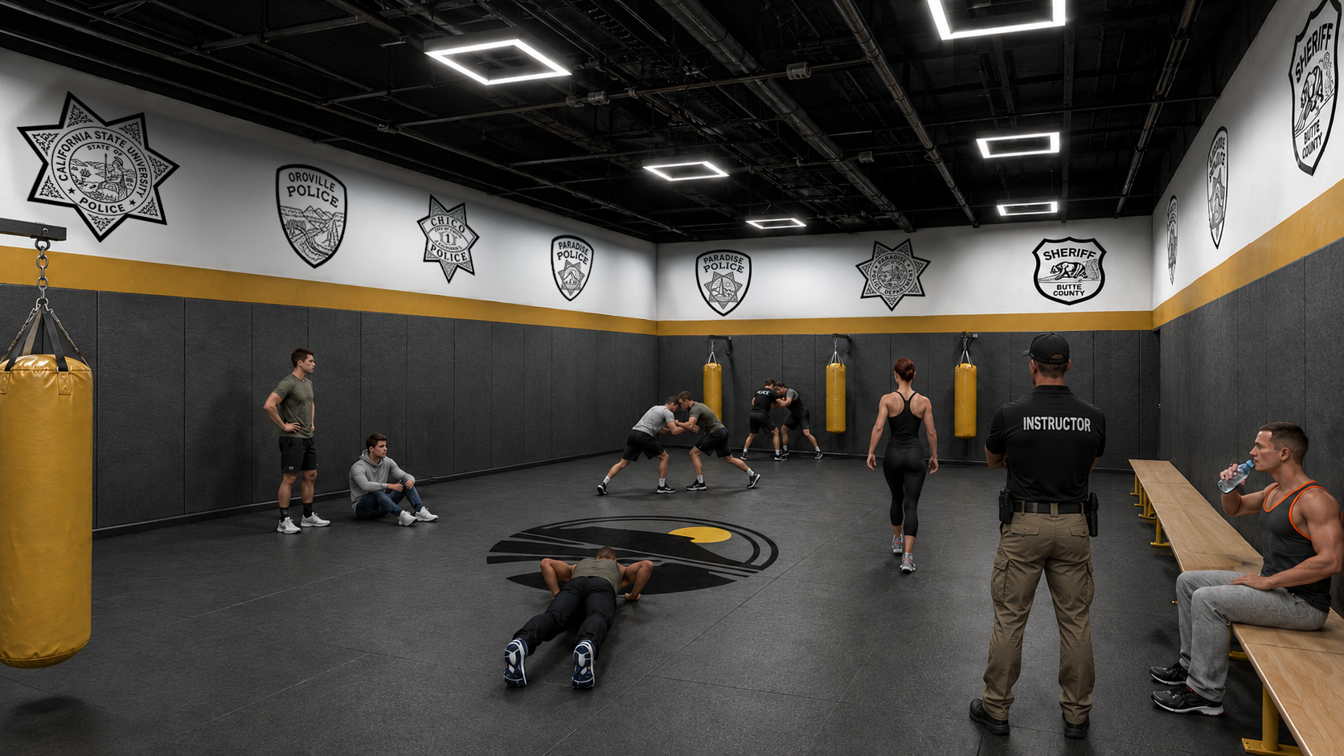
Adjacent to the ranges, the safe area will provide a flexible space that can be converted into a learning environment when the range is not in use. The facility will also feature a mat room for hand-to-hand combat training, a welcoming entry, restrooms, custodial spaces, a lactation room, data room and additional support spaces.