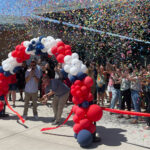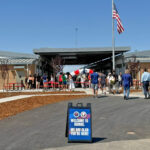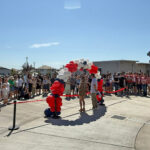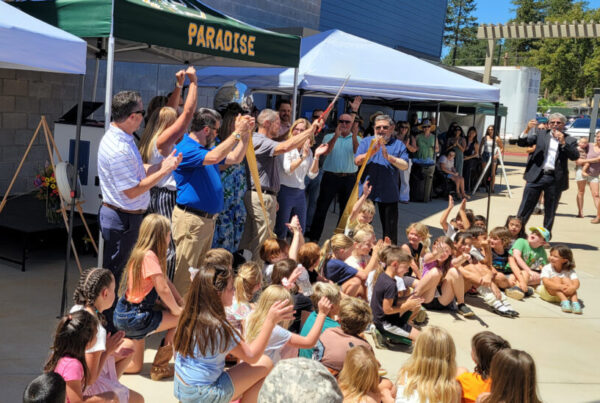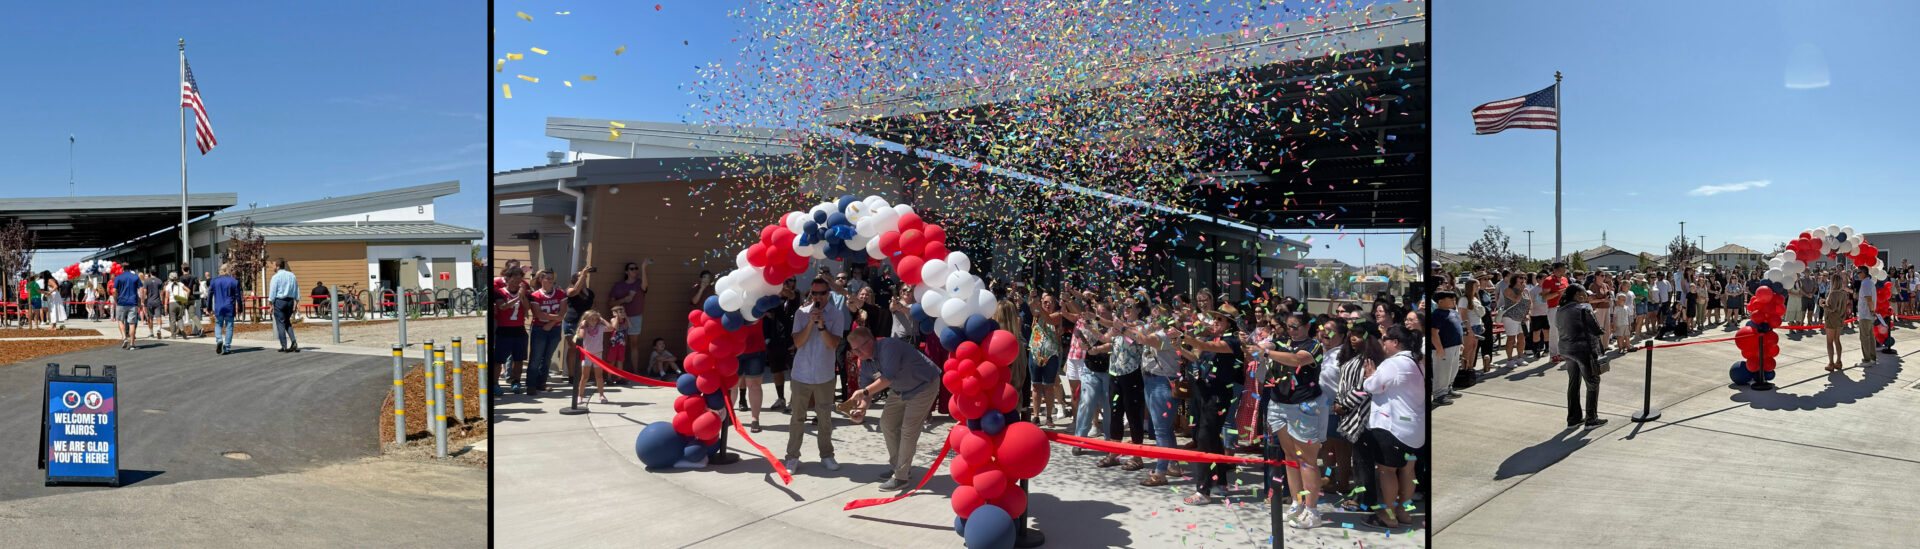
The next phase of the Kairos Public Schools Master Plan and first phase of the expansion are officially complete at the Vacaville campus!
This milestone marks another exciting step forward for Kairos Public Schools as it continues to expand opportunities for its growing community of scholars. Through its unique academies and personalized learning approach, Kairos Public Schools is dedicated to empowering generations of learners to think critically, apply knowledge strategically and engage thoughtfully within a global community. This expansion further supports that mission by creating innovative learning environments and providing additional pathways that help students pursue their individual goals and interests.
This milestone builds on the success of earlier phases of the Kairos Public Schools Master Plan:
- Summer 2023—The Kairos Innovative Scholars Pathway (KISP) Building was completed, marking the beginning of the new campus; the facility houses the charter school’s independent study program, administration offices and multipurpose facilities designed to support student learning and campus operations
- September 2024—Kairos Public Schools celebrated the addition of interim classroom buildings at the Vacaville campus, providing expanded learning spaces while paving the way for the future Luminary Academy High School and continued campus development
- May 2025—A groundbreaking ceremony marked the launch of construction for the Luminary Academy High School expansion at the Vacaville campus. Ty Yurkovic joined school faculty, the Vacaville community and project partners to celebrate this exciting milestone and the future of the campus
The latest phase of the expansion introduces two new classroom buildings that provide modern, flexible spaces for Luminary Academy High School students. Located adjacent to the existing KISP Building, the new permanent classroom wing was designed to foster collaboration and learning both indoors and outdoors. Outdoor learning and gathering areas, along with a striking canopy structure connecting the two buildings, create a covered open-air space that encourages flexible instruction and student interaction.
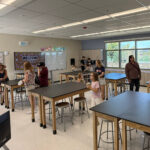
Inside, the new wing includes five general education classrooms, two science laboratories, a prep room and a dedicated study space. Administrative and student support areas are seamlessly integrated into the building, along with essential support spaces, such as restrooms and a janitorial room.
The campus continues to take shape as part of the Kairos Public Schools Master Plan. The California Interscholastic Federation (CIF)-regulation football and soccer fields, accompanied by a competition track, are now complete, further expanding athletic opportunities for Luminary Academy High School students. Studio W also contributed a new scoreboard to support the school’s growing athletics program. Looking ahead, future phases will include two additional classroom wings, a multipurpose building and an administration building. Together, these additions will create a more complete high school campus by expanding academic opportunities while introducing athletics, clubs and extracurricular programs that support well-rounded student development.
Studio W is proud to have partnered with Kairos Public Schools and DesCor Builders in bringing this vision to life. Congratulations to everyone involved in reaching this exciting milestone! We look forward to seeing the continued growth of the campus and the many students who will benefit from these new learning environments.