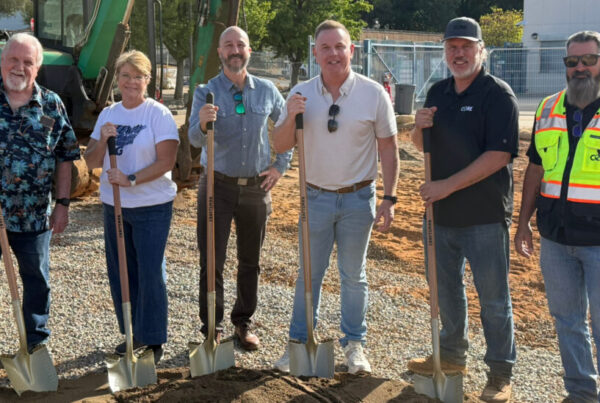
It’s time to make a splash! The City of Stockton celebrated the grand reopening of a beloved community landmark with the ribbon cutting ceremony for the Victory Park Pool. The celebration began with remarks from City leaders and project partners, followed by a tour of the new pool and facilities, giving the community a first look at the revitalized space.
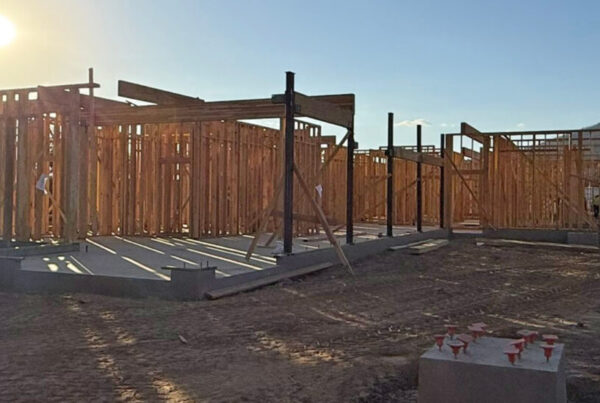
Originally constructed in 1948, the pool has been thoughtfully renovated into a modern aquatic facility designed to serve both recreational swimmers and learn-to-swim programming. The reconstructed complex now includes a recreation pool with three swim lanes, a splash pad and a new restroom and mechanical building with a connecting lifeguard office and ticketing area. Beyond the pool itself, the site features shaded seating areas, a refreshed parking lot, basketball court, bike racks, improved access paths and a new aquatics building with an integrated breezeway, all designed to create a welcoming and functional space for the neighborhood.
Studio W Architects is proud to have partnered on the design of this revitalized community amenity and to play a role in bringing back a staple that has been part of Stockton’s history for decades. A special thanks to our construction manager, Roebbelen, as well as our other partners at Aquatic Design Group, LP Consulting Engineers, MLA Structural Engineers, JFG Landscape Architects and Kjeldsen, Sinnock & Neudeck, Inc. for helping make this project a reality!