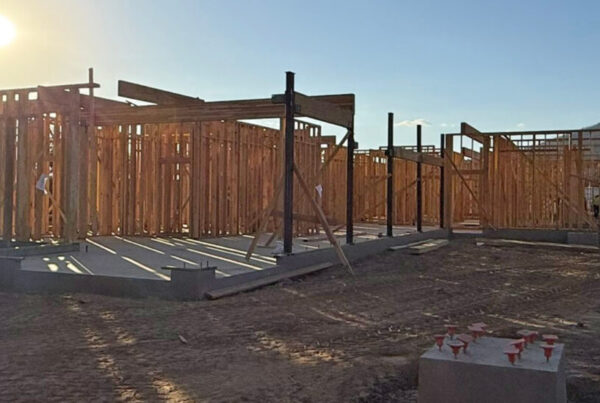
Exciting progress is underway at the athletic stadium at Chabot College! Recent construction activity has focused on site excavation and preparation, including the removal of the original field, track, spectator bleachers and press box to make way for the new stadium.
Current photos capture the early stages of the transformation, highlighting areas where the new home and visitor facilities will be constructed. The site is beginning to take shape as infrastructure work and ground preparation move forward, laying the foundation to ensure the stadium’s structural integrity is maintained.
The reconstructed stadium is designed to enhance both performance and the spectator experience, featuring new synthetic turf, upgraded track and field amenities, a new ticketing and restroom building, expanded press box and updated bleachers. The design team is placing special emphasis on branding and the overall visitor experience, with the goal of creating one of the premier athletic facilities in the Bay Area community college system.
This project brings together the proven design-build partnership of Robert A. Bothman, Studio W Architects and Verde Design. The team previously collaborated on the College’s baseball complex, completed in 2021, and is excited to continue building on our successful partnership.
Stay tuned as we share more updates in the coming months while construction continues to progress at Chabot College.