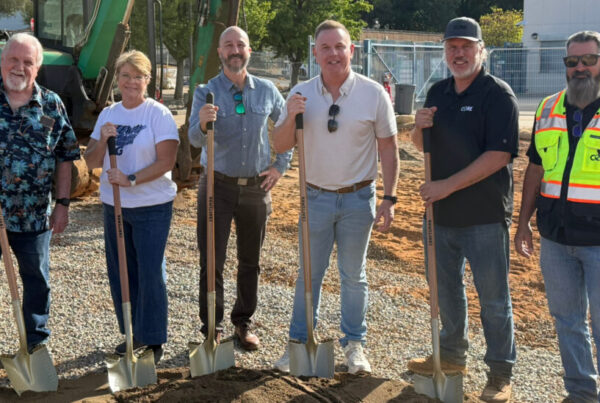
Buena Park, CA—Studio W Architects celebrated the completion of Carl E. Gilbert Elementary School’s new PK/TK Classrooms and Early Learning Center by attending a ribbon cutting ceremony alongside Buena Park School District’s faculty, students and the community.
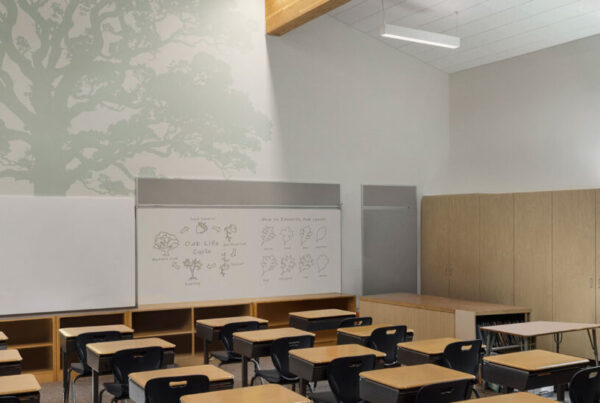
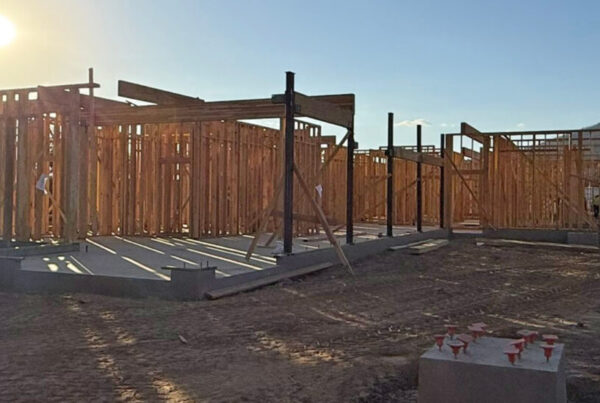
This campus expansion was designed to enhance early learning opportunities at Gilbert Elementary School, adding nine new PK/TK classrooms and a dedicated early learning building. The improvements extend beyond the classroom with two new playground structures, outdoor learning spaces and shaded gathering areas that encourage exploration and engagement.
The transformation also revitalized the front of the campus with a reconfigured parking lot to accommodate a new student drop-off area, an upgraded administration building and a welcoming new entrance featuring a gated entry and breezeway.
Studio W is grateful for the opportunity to partner with Buena Park School District on this project, creating an environment that fosters curiosity, growth and meaningful learning experiences for young students.
Stay tuned for project photography highlighting this exciting new complex for early education!