


In 2022, Studio W Architects began working with Tahoe Truckee Unified School District for the North Tahoe School Modernization. Phase 1 of the modernization includes cafeteria interior enhancements which can be seen in the Cafeteria Flythrough video. In this tour, creative decisions and materials used are depicted, providing a glimpse into the new features that were incorporated into the modernization of the existing building. Acoustic panels will be strategically placed to mitigate noise and reduce reverberation in the space. The floors were designed to emulate the regional Lake Tahoe, in addition to blue and white accents throughout to reinforce the campus spirit of the North Tahoe Lakers. A collapsible partition will provide flexibility to the cafeteria, allowing the space divisible or open to be utilized in multiple capacities.
Related Posts
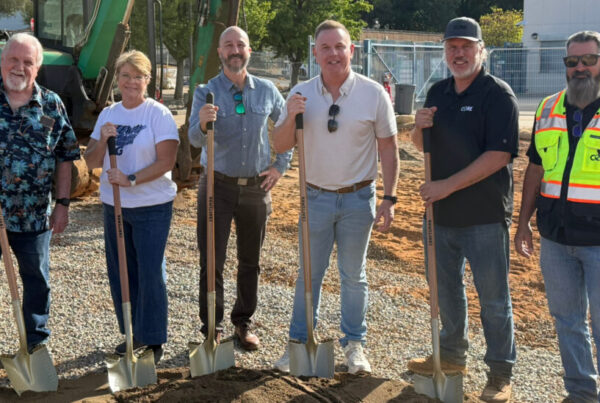
Groundbreaking Ceremony for Shasta Lake School’s New Administration & Classroom Building

Studio W ArchitectsSeptember 2, 2026